

Yearby Crescent, Marske, TS11 7DU
Yearby Crescent, Marske, TS11 7DU
Asking price £219,500
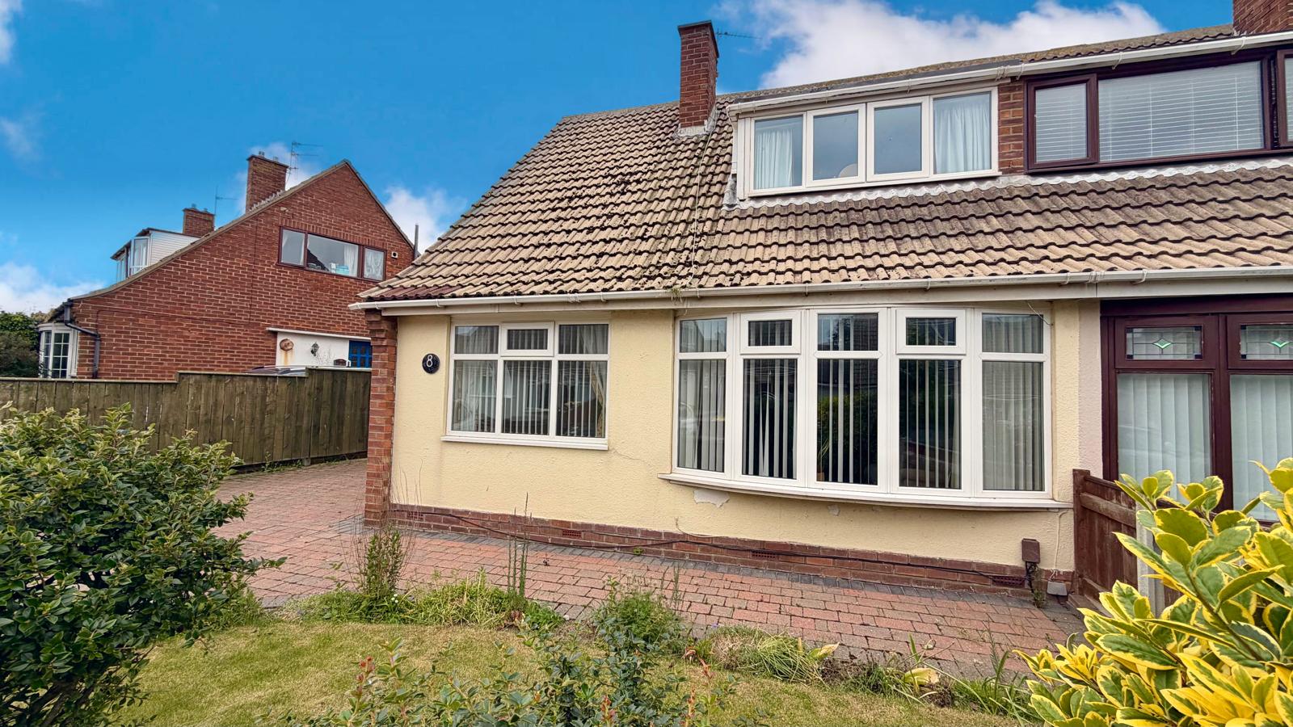
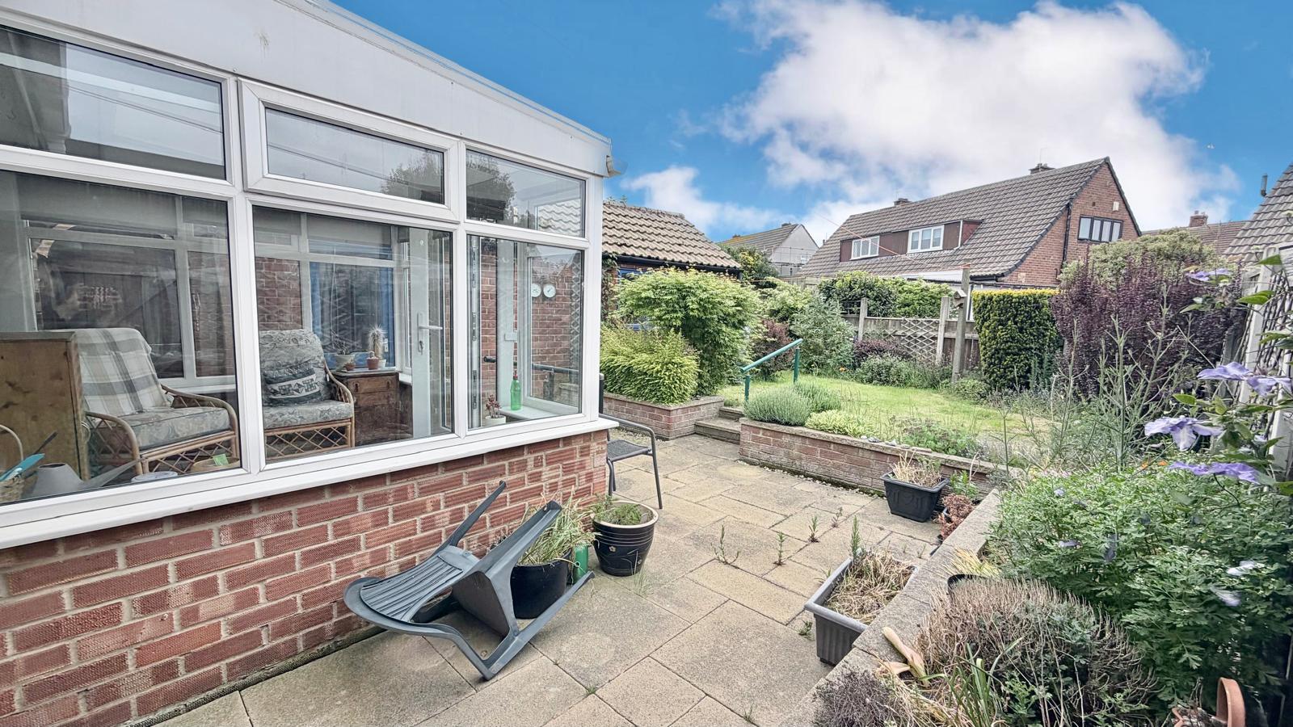
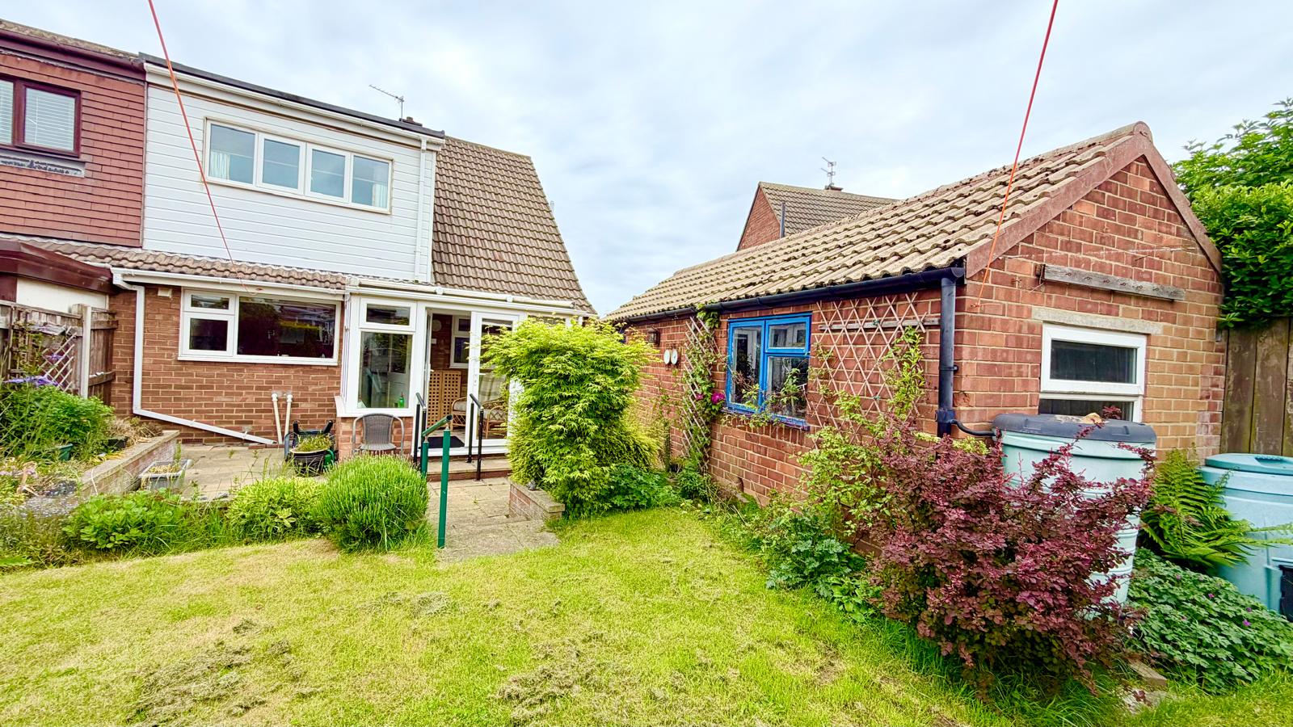
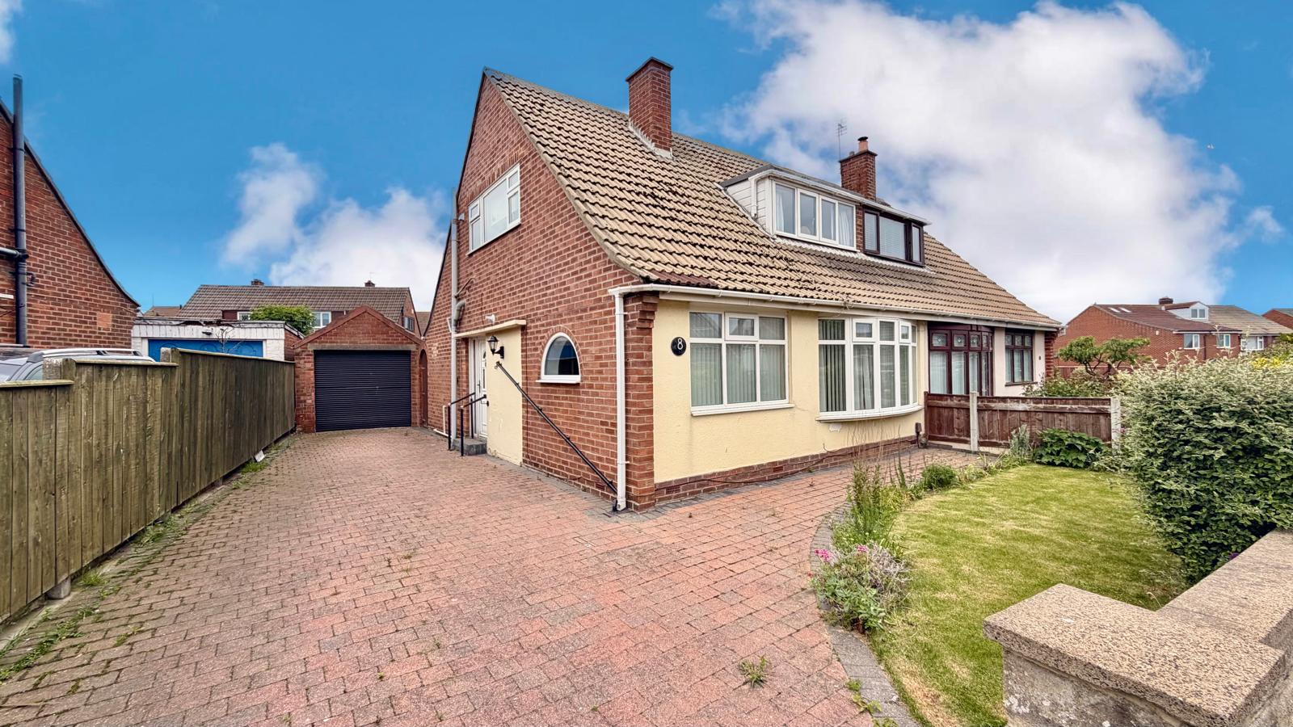
Well cared for throughout, the home enjoys a tucked-away position with an attractive lawned front garden and a block-paved driveway providing off-road parking for several vehicles leading to a detached garage with roller door and workshop area, and gate to the west-facing rear garden, which is well stocked with an abundance of planting and paved patio area.
Internally, the accommodation is versatile and thoughtfully arranged across two floors. The ground floor comprises a welcoming side entrance porch, a fitted kitchen, a separate dining room (currently utilised as a fourth bedroom), a light and airy spacious lounge, a convenient ground floor cloakroom/WC by Welhams and a rear Sun Lounge which opens out into the fabulous sunny rear garden. The first floor has three further well-proportioned bedrooms alongside a family Shower Room/wc, making the layout ideal for visiting family and guests. Further benefits include uPVC double glazing, gas central heating with a HIVE wifi system installed, and a partly rendered exterior finish, all contributing to a comfortable and low-maintenance home.
Marske-by-the-Sea remains one of the North East coast’s most desirable villages, renowned for its friendly community atmosphere, scenic coastline, local shops, cafés, and excellent transport links to nearby Saltburn and Redcar. This is an excellent opportunity to acquire a surprisingly spacious bungalow in a prime coastal setting, offering comfortable and adaptable living in a highly sought-after location. Early viewing is strongly recommended.
Property Price
Asking price £219,500
Property Stats

Baths: 2

Beds: 3

Living: 3
- Details
- Video
- EPC
- Floor Plan
- 360° Tour
- Buyers Marketing Pack
Details
Property Details
Draft Particulars
Situated within a quiet cul-de-sac in the ever-popular coastal village of Marske-by-the-Sea, this deceptively spacious 3/4 bedroom semi-detached dormer bungalow offers far more accommodation than first impressions suggest. Perfectly suited to retired buyers, downsizers, or those seeking flexible coastal living, the property combines generous interior space with a peaceful and highly convenient setting close to the seafront and village amenities. Well cared for throughout, the home enjoys a tucked-away position with an attractive lawned front garden and a block-paved driveway providing off-road parking for several vehicles leading to a detached garage with roller door and workshop area, and gate to the west-facing rear garden, which is well stocked with an abundance of planting and paved patio area. Internally, the accommodation is versatile and thoughtfully arranged across two floors. The ground floor comprises a welcoming side entrance porch, a fitted kitchen, a separate dining room (currently utilised as a fourth bedroom), a light and airy spacious lounge, a convenient ground floor cloakroom/WC by Welhams and a rear Sun Lounge which opens out into the fabulous sunny rear garden. The first floor has three further well-proportioned bedrooms alongside a family Shower Room/wc, making the layout ideal for visiting family and guests. Further benefits include uPVC double glazing, gas central heating with a HIVE wifi system installed, and a partly rendered exterior finish, all contributing to a comfortable and low-maintenance home. Marske-by-the-Sea remains one of the North East coast’s most desirable villages, renowned for its friendly community atmosphere, scenic coastline, local shops, cafés, and excellent transport links to nearby Saltburn and Redcar. This is an excellent opportunity to acquire a surprisingly spacious bungalow in a prime coastal setting, offering comfortable and adaptable living in a highly sought-after location. Early viewing is strongly recommended.
ACCOMMODATION:
GROUND FLOOR
Side Entrance Porch
With quarry tiled floor, uPVC door, and a door leading to:-
Inner Hallway
Staircase to the first floor, uPVC double glazed window to the rear aspect, access to all ground floor rooms, radiator, built-in airing cupboard.
Re-fitted Shower and Cloakroom/wc
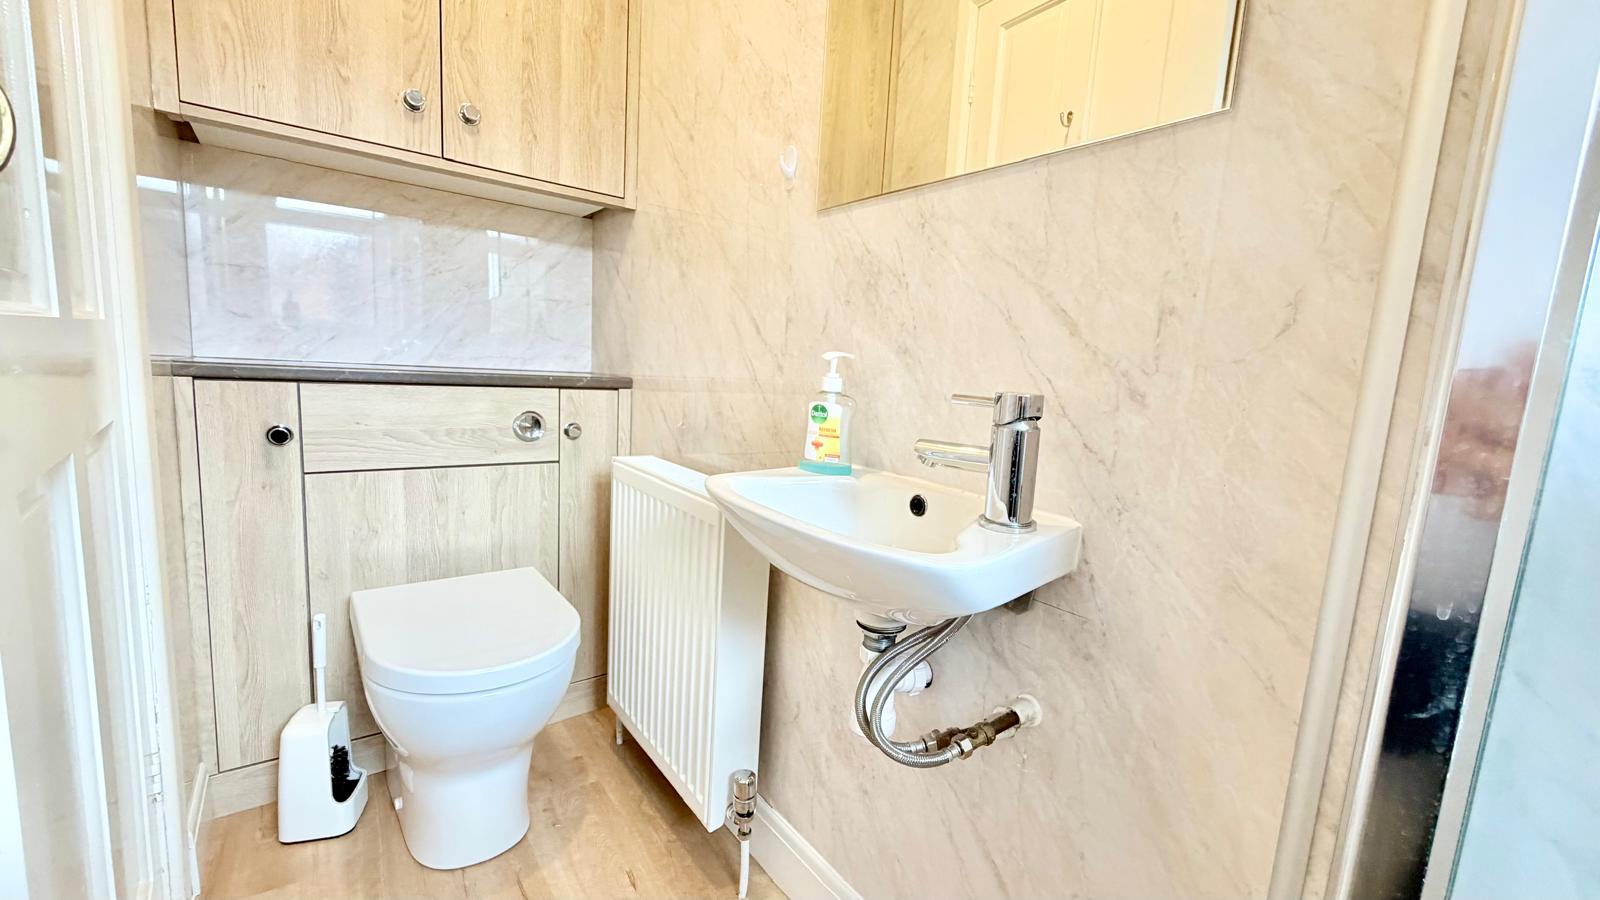
Recently fitted, the three-piece modern suite installed by the local firm Welhams includes a back-to-wall push-button WC, vanity wash hand basin, walk in shower cubicle with overhead shower, marble effect cladded walls, panelled ceiling, uPVC window to rear laminate flooring and radiator.
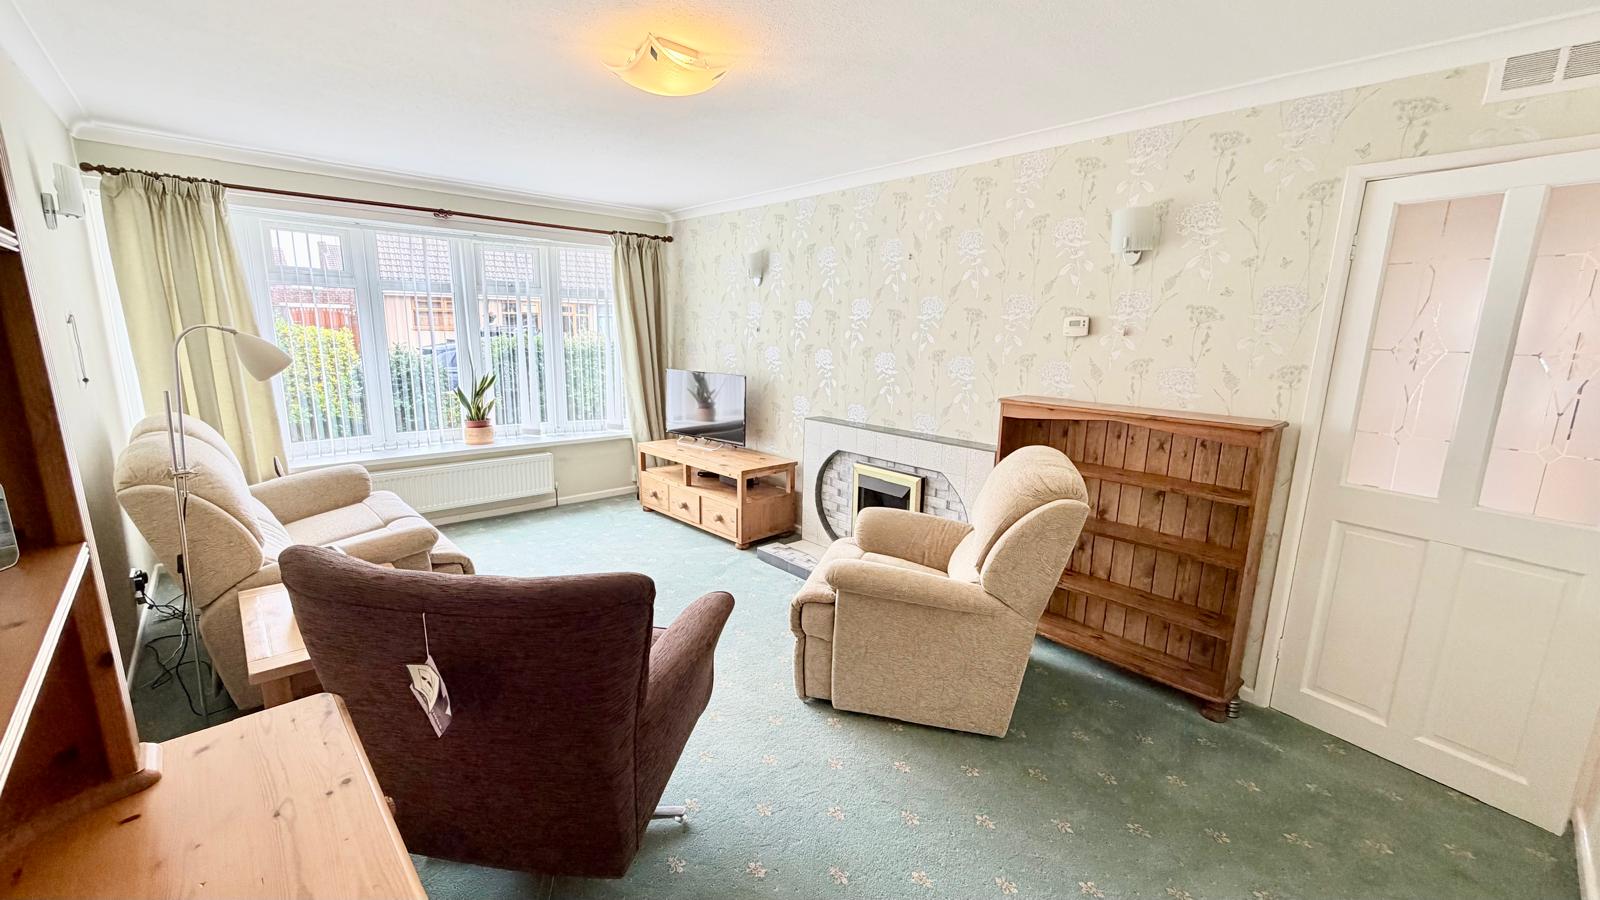
Living Room 5.30m x 3.30m
uPVC bow window to front aspect, 3 single wall lights, a radiator, and a TV aerial point.
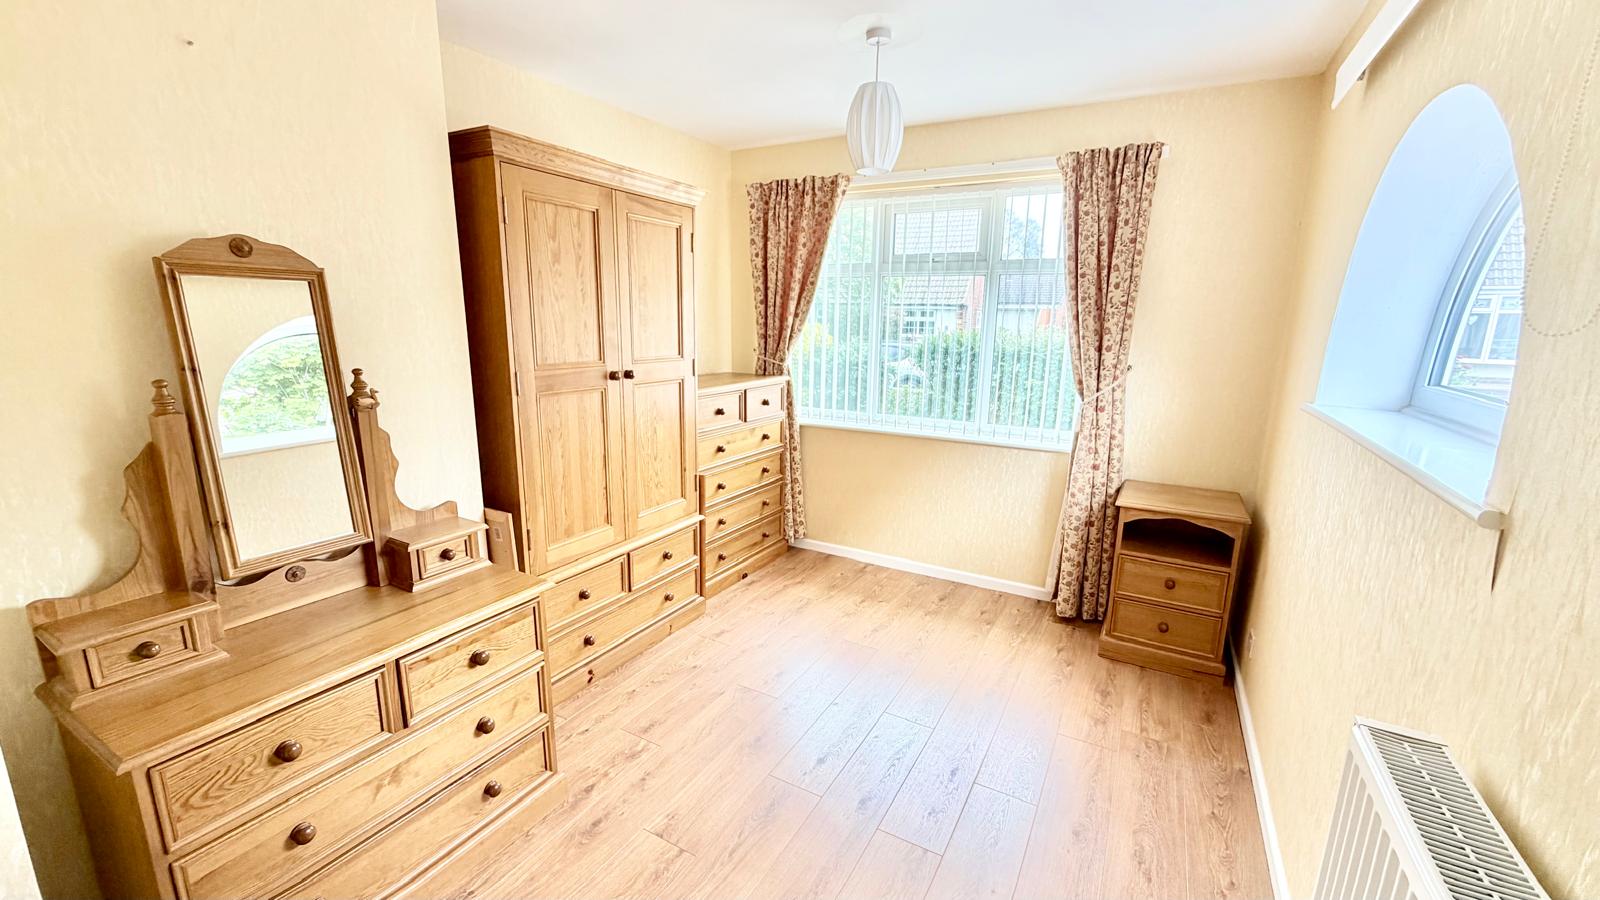
Dining Room/Bedroom 2.62m x 2.70m reducing to 2.20m
uPVC double-glazed window to the front and side arched window, radiator, Karndean flooring. This room can easily be utilised as a further reception room.
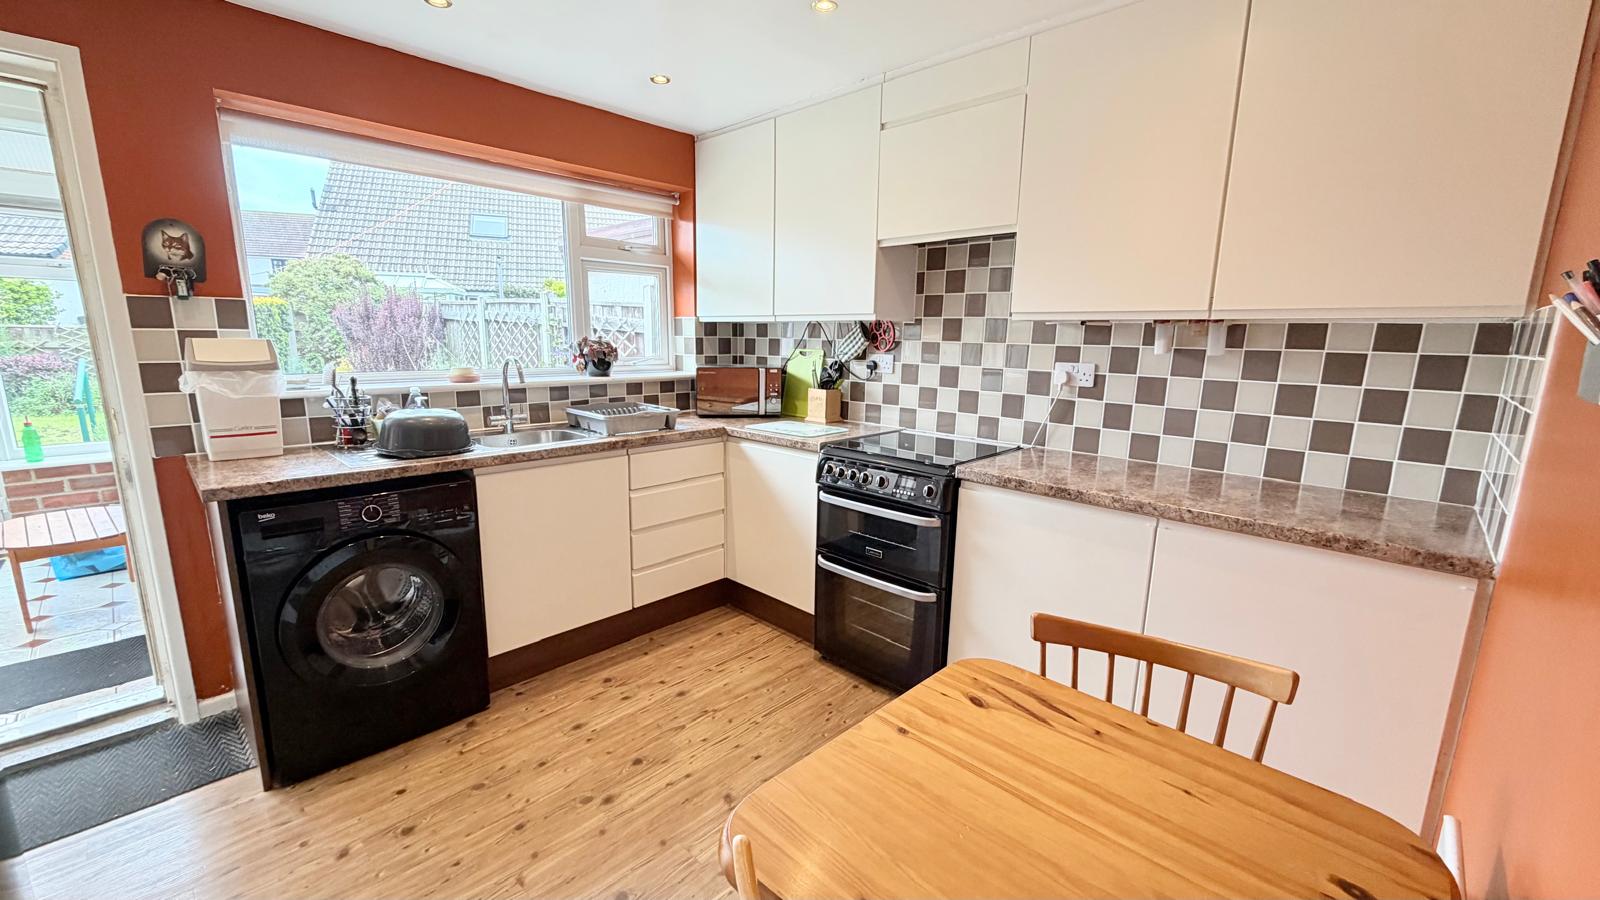
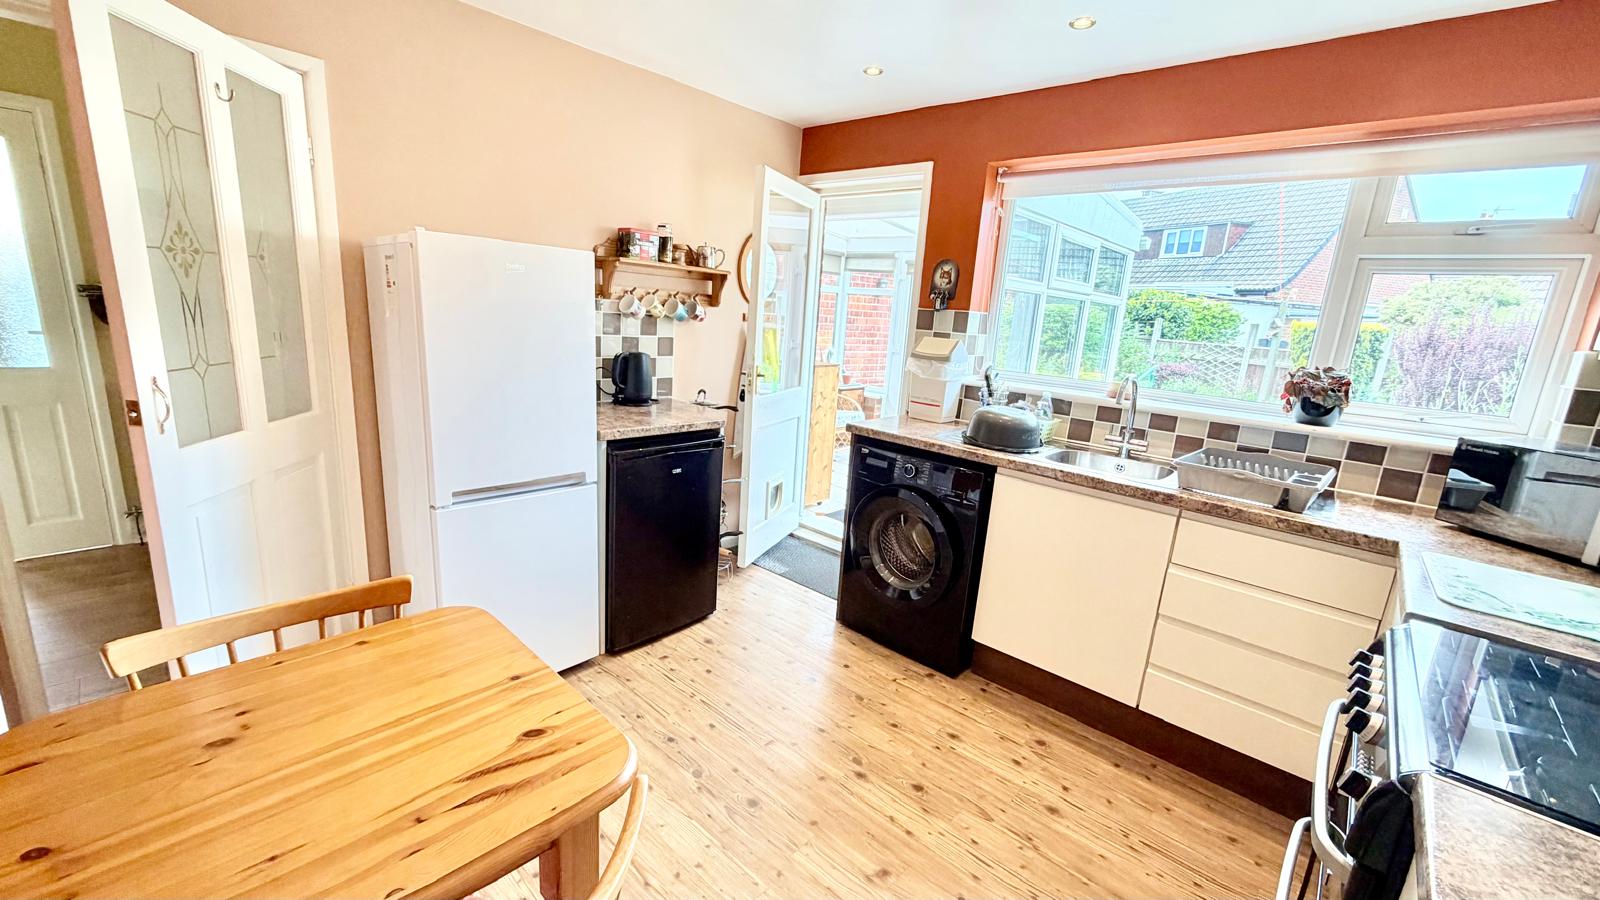
Breakfast Kitchen 3.30m x 3.0mFitted with a matching range of cream fronted wall and base units, roll-top laminate work surfaces, tiled splashbacks, plumbing for an automatic washer, space for a fridge/freezer, a uPVC window to the rear aspect, inset double drainer sink unit, space for a dining table, a Cannon freestanding cooker, a radiator, laminate flooring, and a uPVC double glazed window to rear aspect and door leading to:
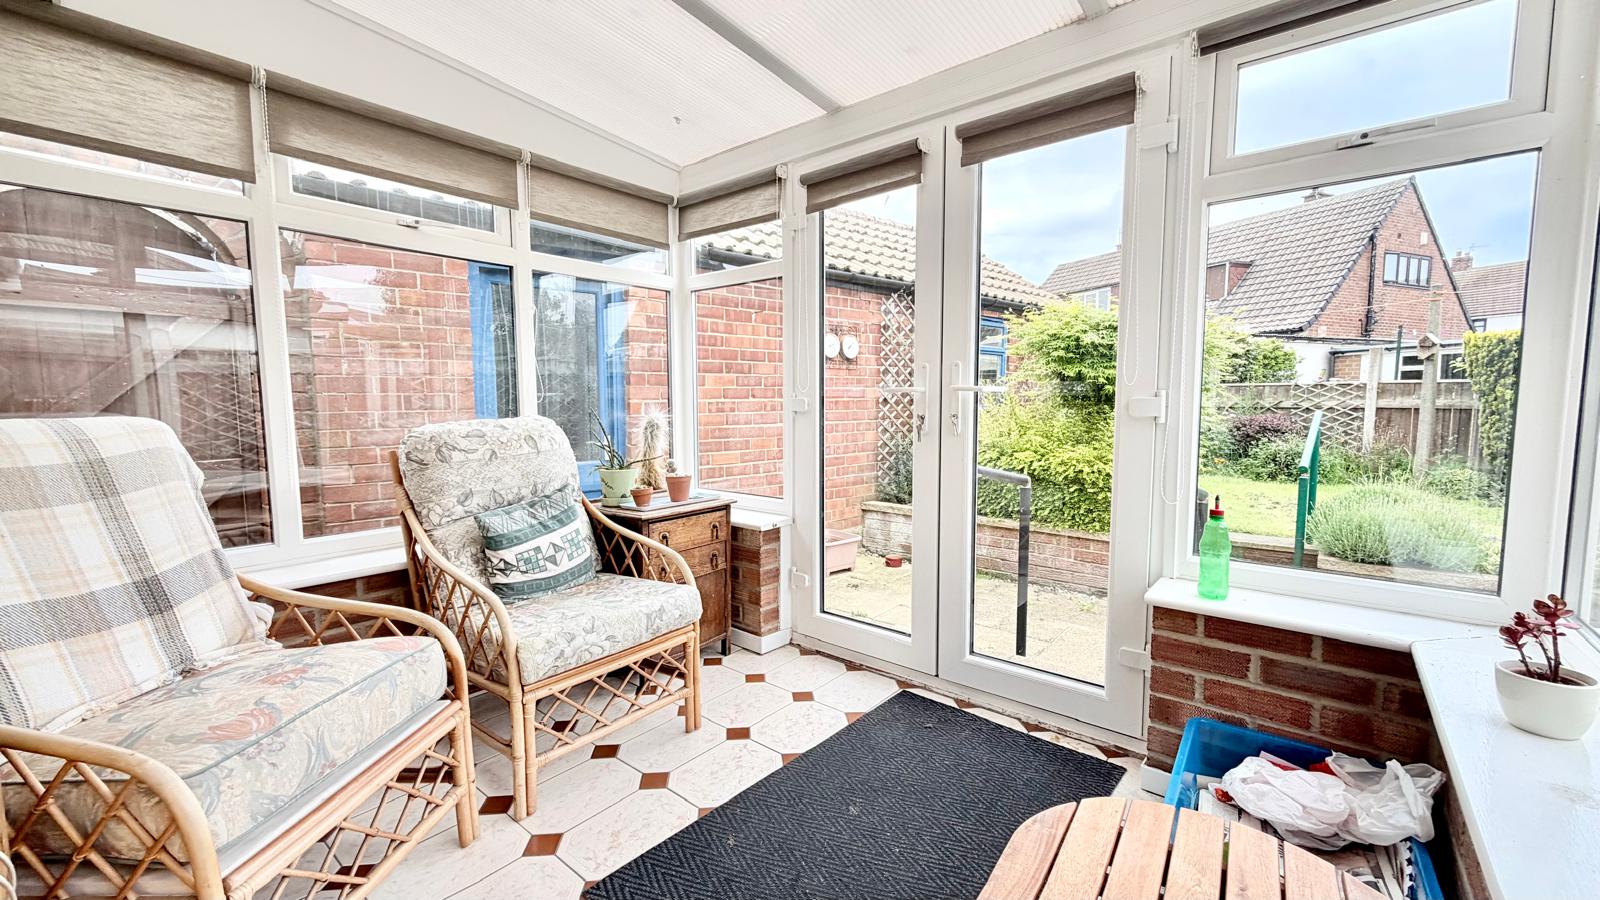
Rear Sun Lounge 2.42m x 2.30muPVC windows to three sides with French doors opening out into the rear garden and ceramic tiled floor.
FIRST FLOOR
Landing
Access to all first floor rooms.
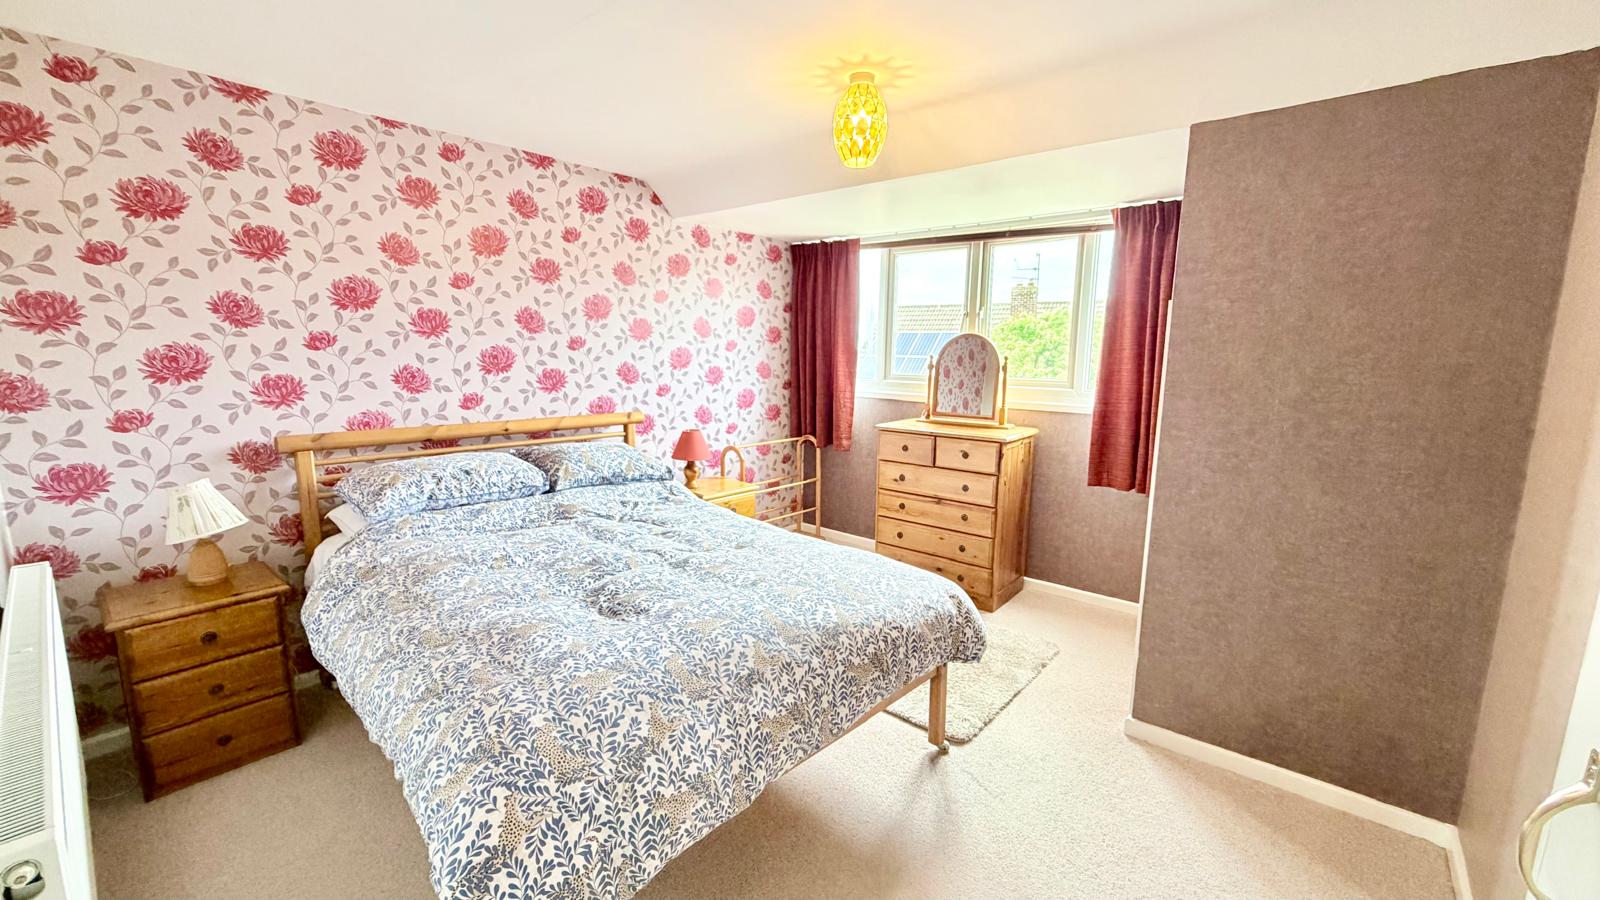
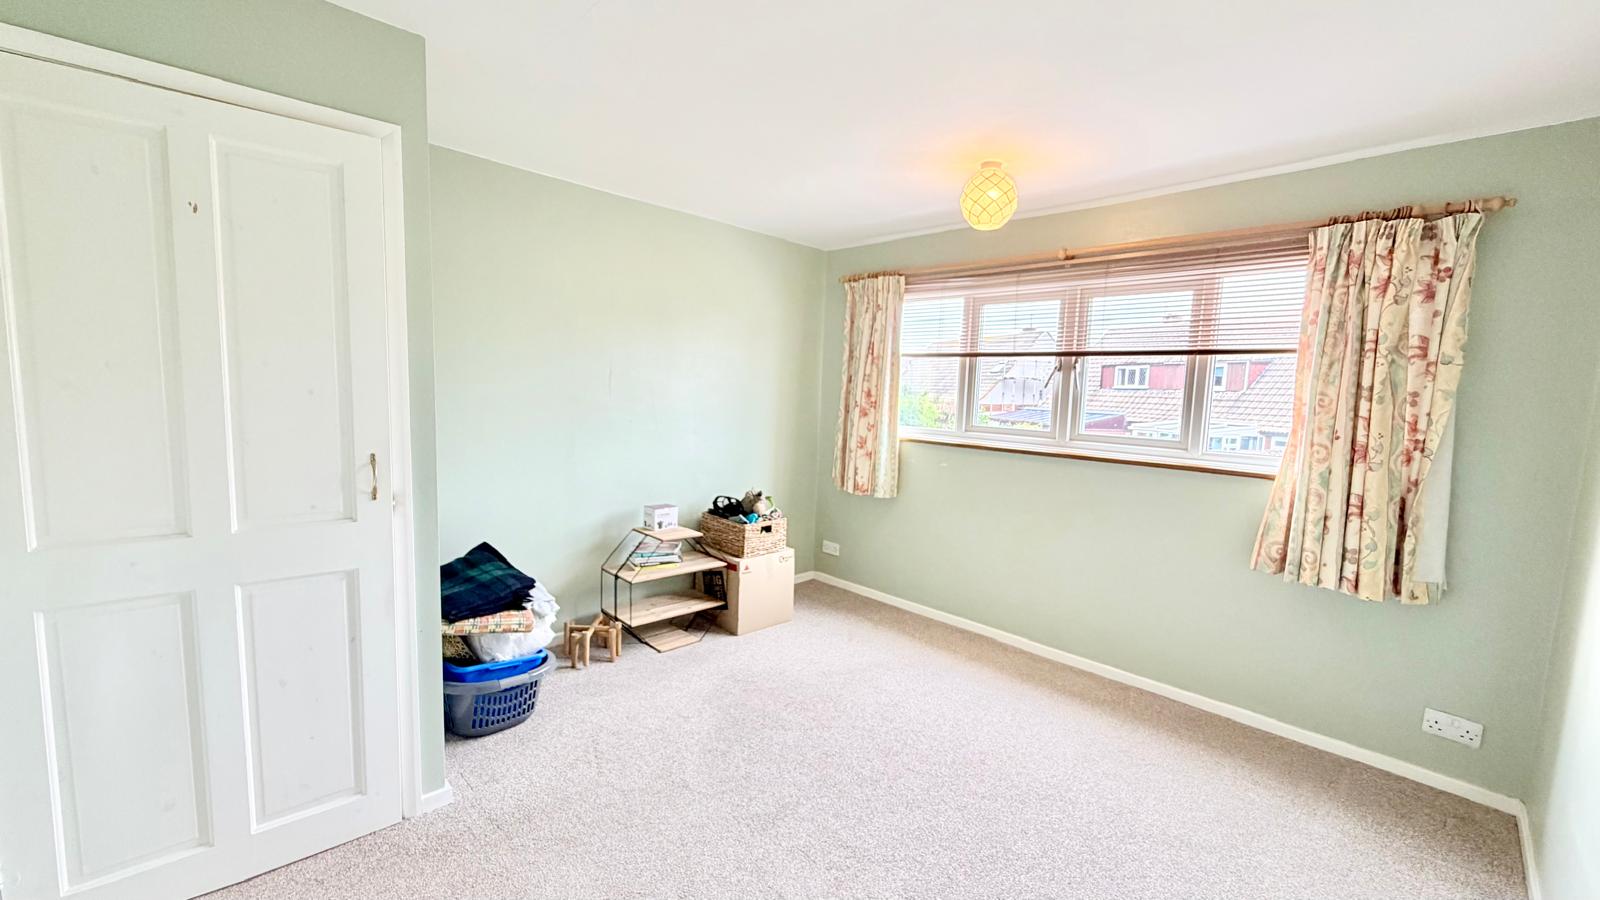
Bedroom 3.71m x 3.37m
uPVC double glazed window to front, radiator and built-in louvre storage cupboard.
Bedroom 3.56m x 3.37m
uPVC double glazed window to rear aspect and radiator.
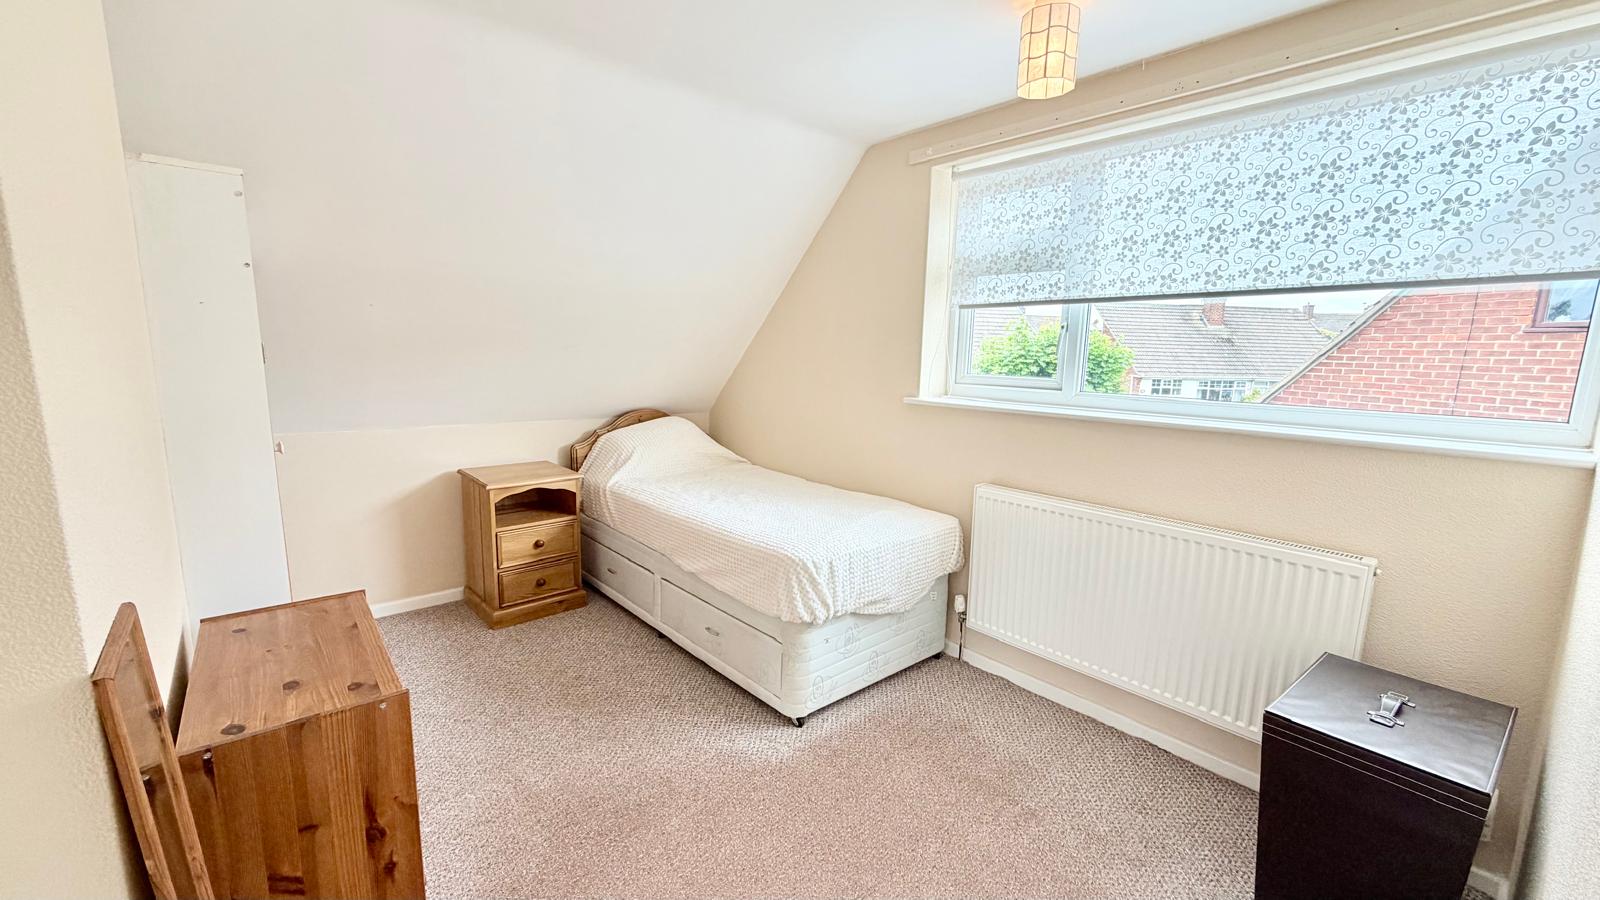
Bedroom 3.59m x 2.76m
uPVC double glazed window to side, radiator and built-in louvre storage cupboard.
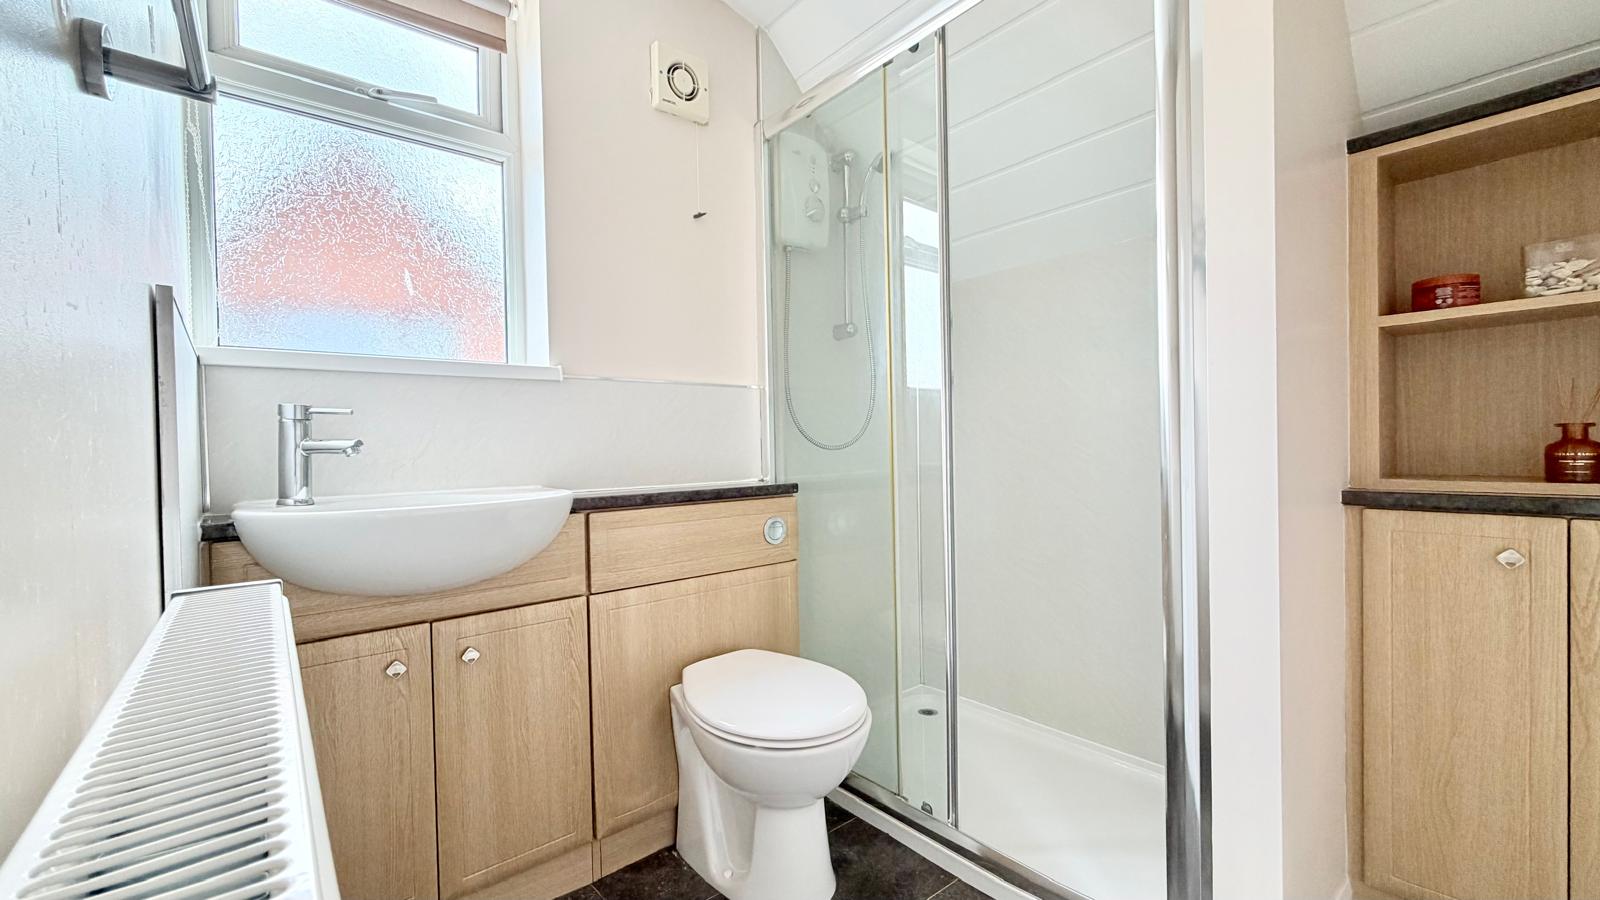
Shower Room/wc
Three piece modern suite including a side-by-side, back-to-wall vanity push-button WC with side vanity wash hand basin and under-sink storage, vanity tops, separate walk-in shower cubicle with a low-profile tray, glazed side screen and overhead shower, matching vanity storage cupboard and shelving, panelled pvc ceiling, tiled vinyl flooring, radiator and uPVC window to side aspect.
EXTERNALLY
Front Garden
Set behind a small retaining wall, the area is mainly lawn with a block-paved pathway, shrubs, planting and borders.
Side Drive
Block paved parking for 2/3 cars leading to:-
Detached Garage & Workshop
With remote roller door, side courtesy door, power and lighting.
Rear Garden
Fence enclosed rear garden is a particularly good size and enjoys a sunny, west-facing aspect with well established planting, lawns, shrubs, borders, a paved pathway, a patio, and timber gate access leading to the side drive and front.
EXTRAS: All fitted carpets as described are to be included in the sale.
VIEWING ARRANGEMENTS: Strictly by Appointment with the Sole Agent.
TENURE: Freehold
SERVICES: Mains water, gas and electricity are connected. None of these services have been tested by the Agent.
LOCAL AUTHORITY: Redcar and Cleveland Borough Council.
COUNCIL TAX ASSESSMENT: We are advised that the property is a Band C
EPC: Please ask at our branch for a copy.
AGENTS NOTES: The photographs and information regarding this property is the copyright of Leapfrog Lettings & Sales. All measurements are approximate and have been taken using a laser tape measure therefore, may be subject to a small margin of error.
DATA PROTECTION AND PRIVACY POLICY
Names, address, telephone number and email address will be taken for mailing list registration, viewing appointments or when making an offer to purchase and will not be used or passed on for any other marketing purposes.
Video
Video
No Videos available. Please contact us if you have any questions.
EPC
Energy Performance Certificate
A EPC can help you understand how much it might cost to you to run a home.
The EPC for this property isn't available yet. Please contact us if you have any questions.
Floor Plan
Floor Plan
Download Floor Plan360° Tour
360° Tour
The 360° Tour isn't available yet. Please contact us if you have any questions.