

Kentmere Avenue, Skelton, TS12 2WH
Kentmere Avenue, Skelton, TS12 2WH
Asking price £279,995
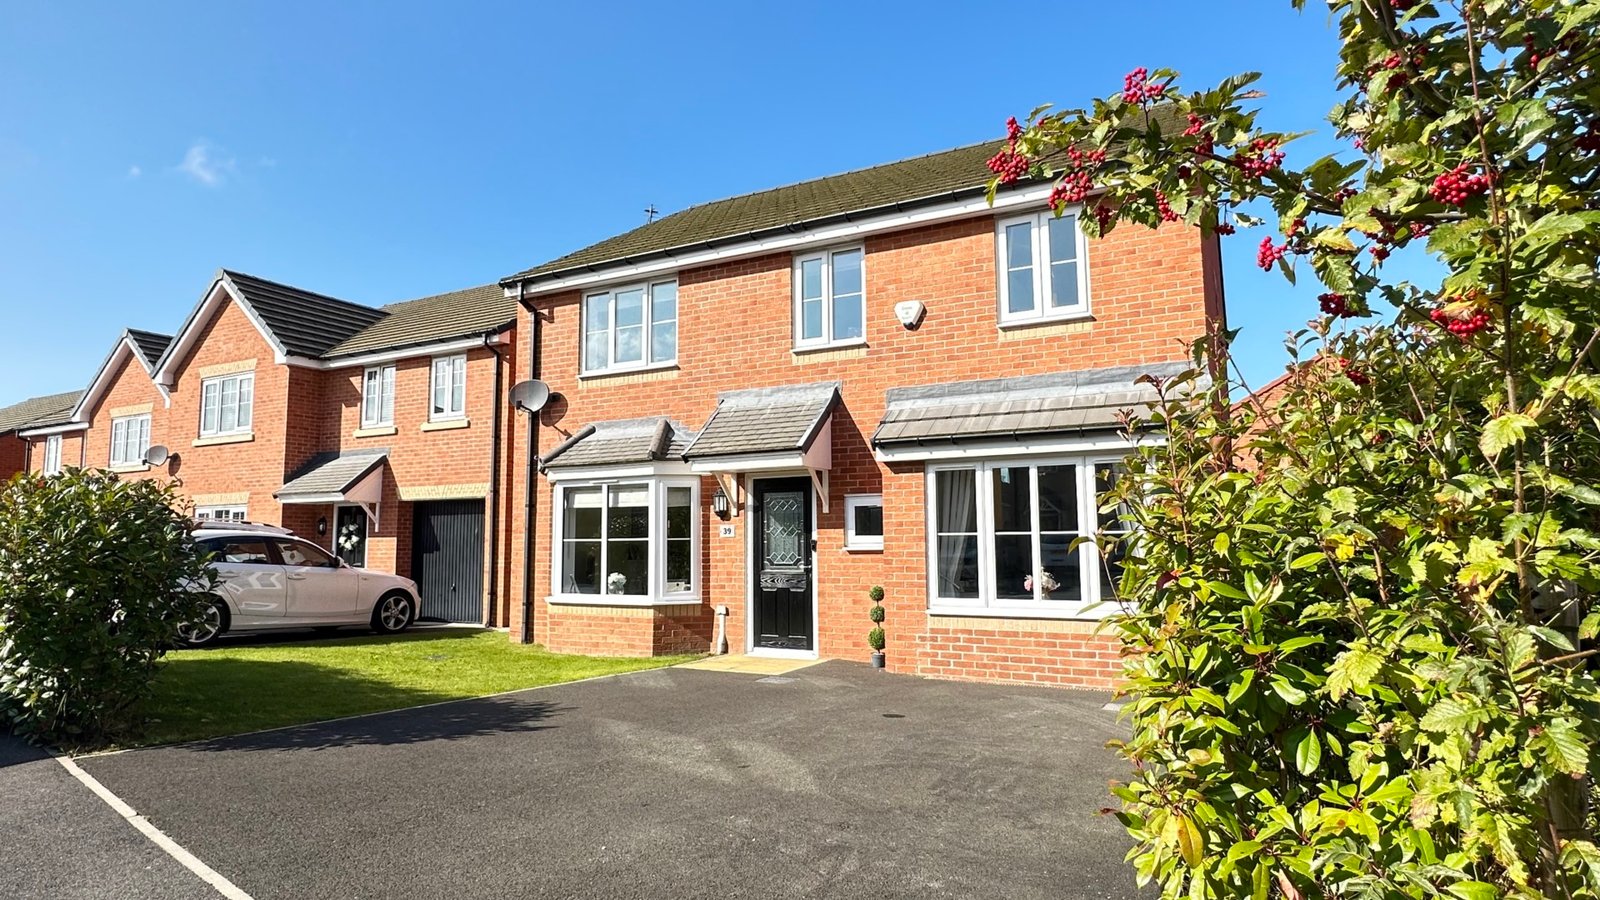
We are absolutely delighted to offer this superbly presented and deceptively spacious FOUR bedroomed detached family home, constructed in 2017 by Taylor Wimpey Homes to their ‘Downham’ specification and recently reconfigured to some of the ground floor to include a most useful second Reception Room / Home Office / Playroom to the front, a wonderful cottage style fully fitted Dining Kitchen to the rear and an additional, most useful useful Cloaks/wc.
Commanding a highly sought after location within an established, larger than average and much favoured plot. Situated in a prime location on the recently built Annandale Park development on the fringe of the delightful ‘Village Green’, this most impressive 4 bedroom detached residence provides particularly generous family accommodation throughout, ideal for the growing family within the delightful village of Skelton, close to local amenities including shops, schools, bus routes, local library & delicatessen, bistro and tapas bar and a recently opened small retail park and Asda supermarket.
Offering excellent sized accommodation with some great features, a stylish neutral toned interior and elegant decor. The property holds the remainder of a 10 year NHBC certificate and is warmed by gas central heating system via combi boiler, uPVC sealed unit double glazing.
This beautiful family home has been attractively priced to sell and of course, viewing comes highly recommended.
Property Price
Asking price £279,995
Property Stats

Baths: 2

Beds: 4

Living: 3
- Details
- Video
- EPC
- Floor Plan
- 360° Tour
- Buyers Marketing Pack
Details
Property Details
We are absolutely delighted to offer this superbly presented and deceptively spacious FOUR bedroomed detached family home, constructed in 2017 by Taylor Wimpey Homes to their 'Downham' specification and recently reconfigured to some of the ground floor to include a most useful second Reception Room / Home Office / Playroom to the front, a wonderful cottage style fully fitted Dining Kitchen to the rear and an additional, most useful useful Cloaks/wc.
Commanding a highly sought after location within an established, larger than average and much favoured plot. Situated in a prime location on the recently built Annandale Park development on the fringe of the delightful 'Village Green', this most impressive 4 bedroom detached residence provides particularly generous family accommodation throughout, ideal for the growing family within the delightful village of Skelton, close to local amenities including shops, schools, bus routes, local library & delicatessen, bistro and tapas bar and a recently opened small retail park and Asda supermarket.
Offering excellent sized accommodation with some great features, a stylish neutral toned interior and elegant decor. The property holds the remainder of a 10 year NHBC certificate and is warmed by gas central heating system via combi boiler, uPVC sealed unit double glazing.
This beautiful family home has been attractively priced to sell and of course, viewing comes highly recommended.
ACCOMMODATION
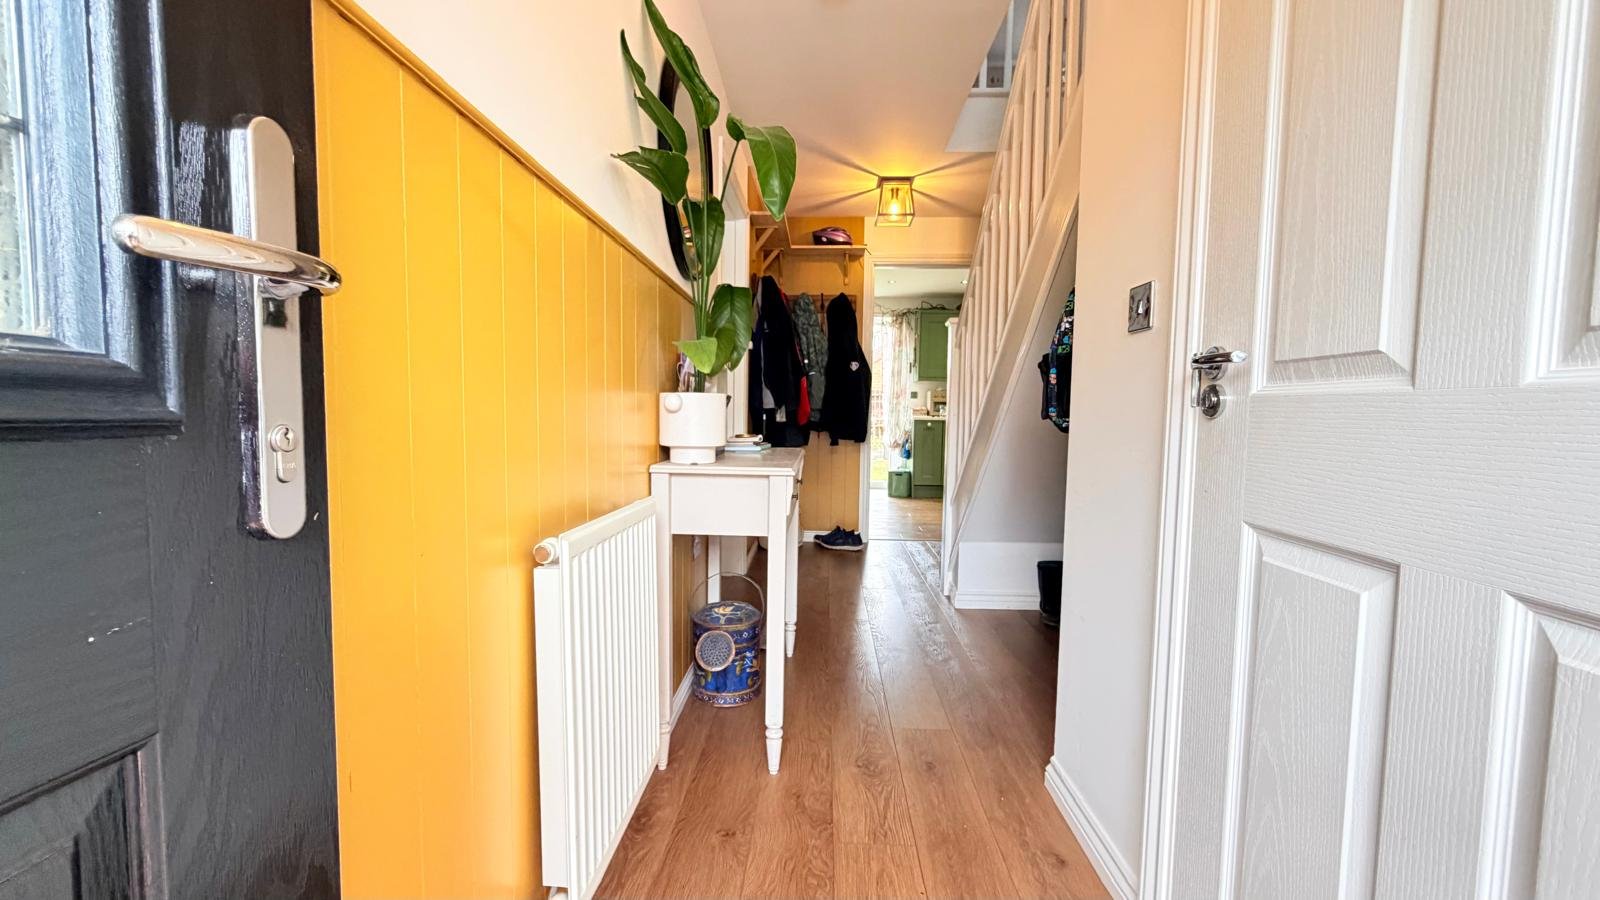
Reception Hallway
With radiator, grey wooden effect laminate flooring, panelled feature wall, staircase to first floor and access to;
Cloakroom/wc
Half tiled white suite comprising low level wc, wash hand basin, uPVC window to front aspect, radiator and grey wood effect laminate flooring.
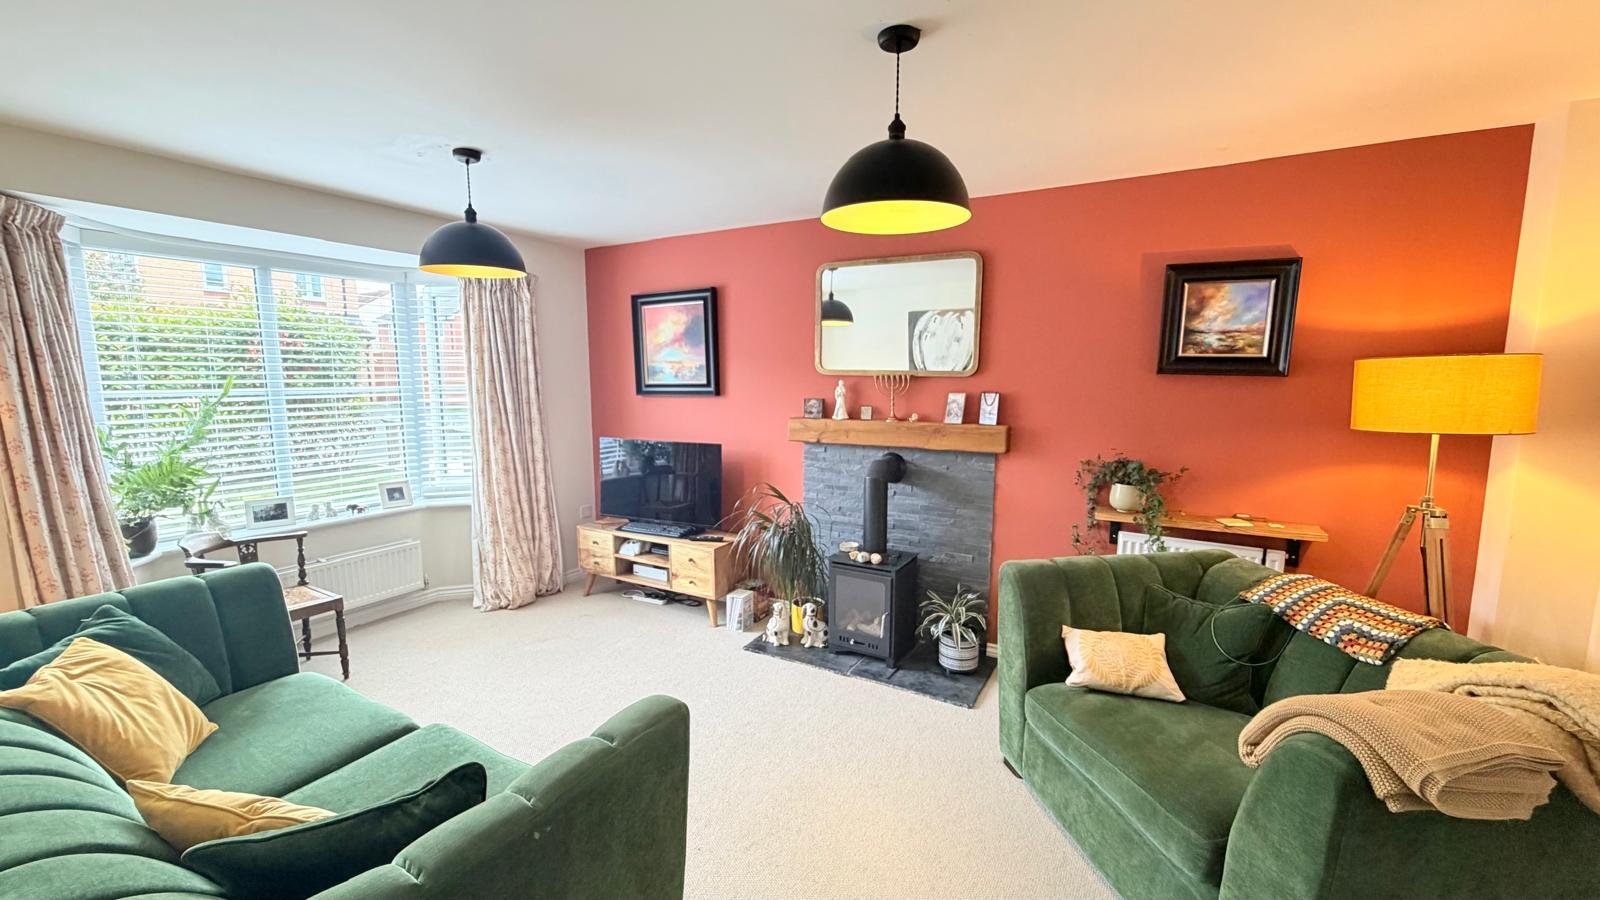
Front Living Room (5.30m x 3.20m)
uPVC double glazed bay window to front aspect, feature bioethanol freestanding stove with slate backdrop and hearth, TV aerial point, 2 radiators and half glazed double doors leading to;
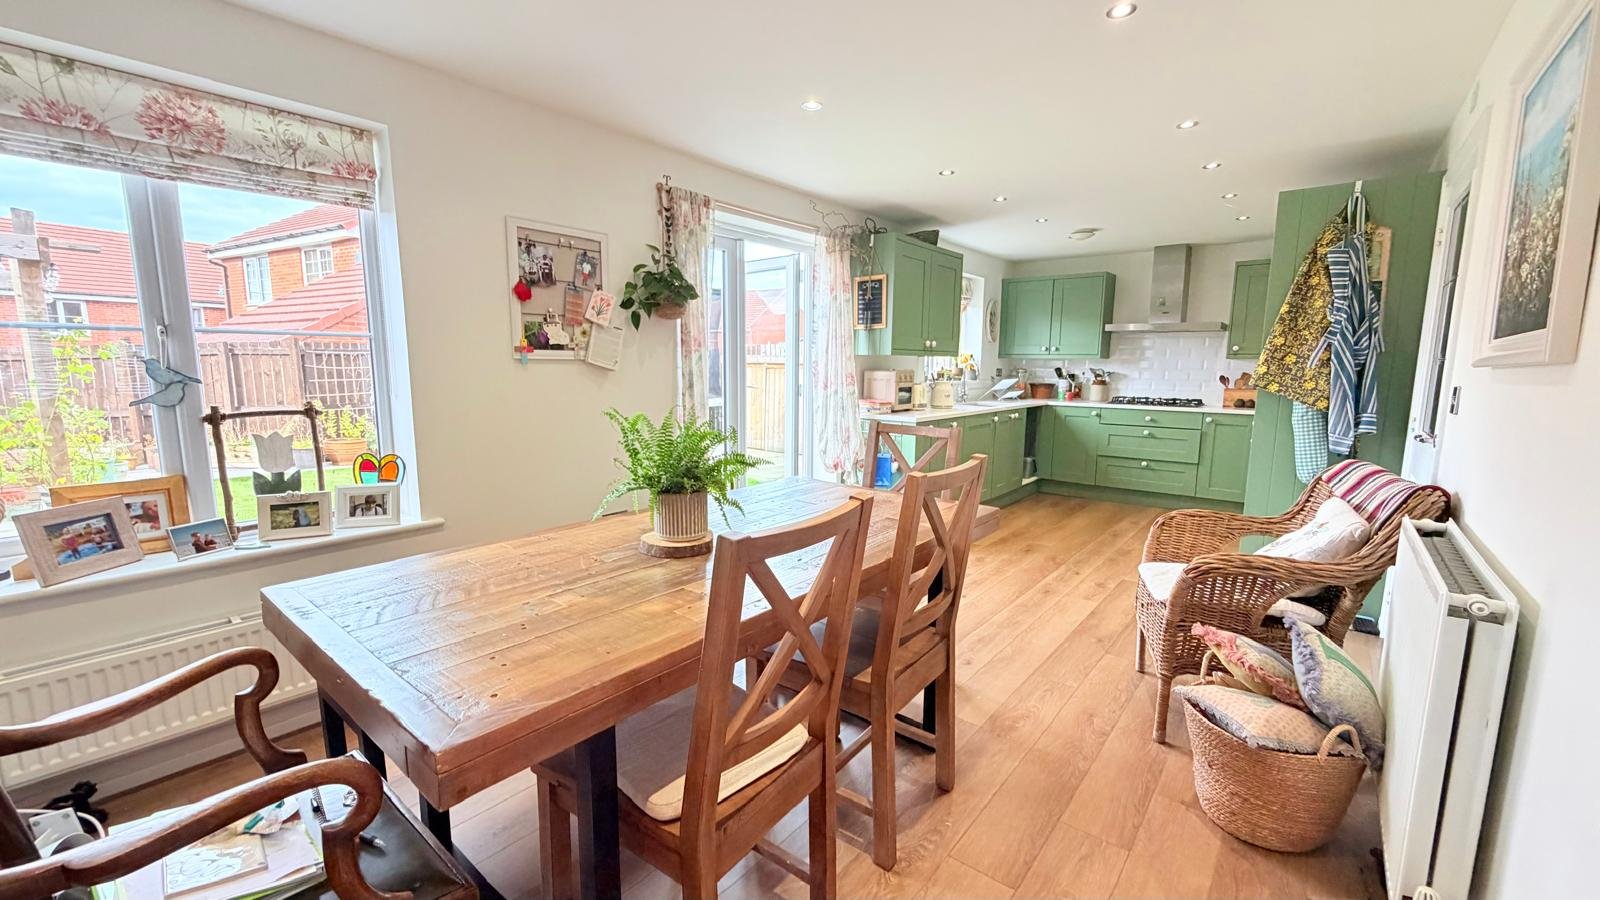
Open Plan Rear Breakfast Kitchen / Family Room (7.95m x 2.77m max)
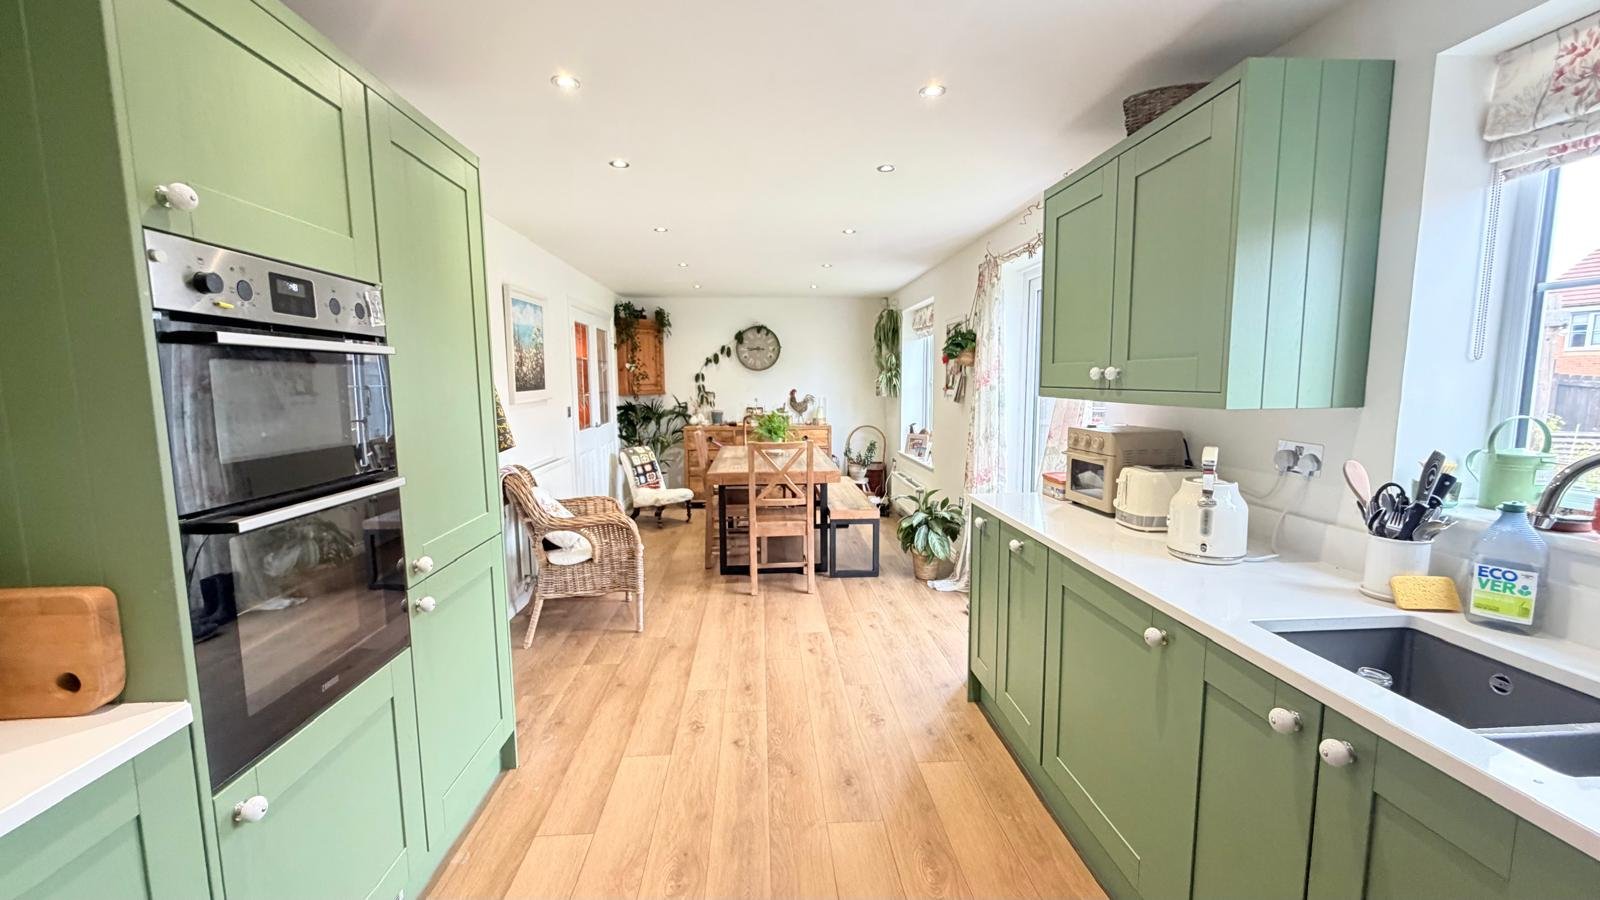
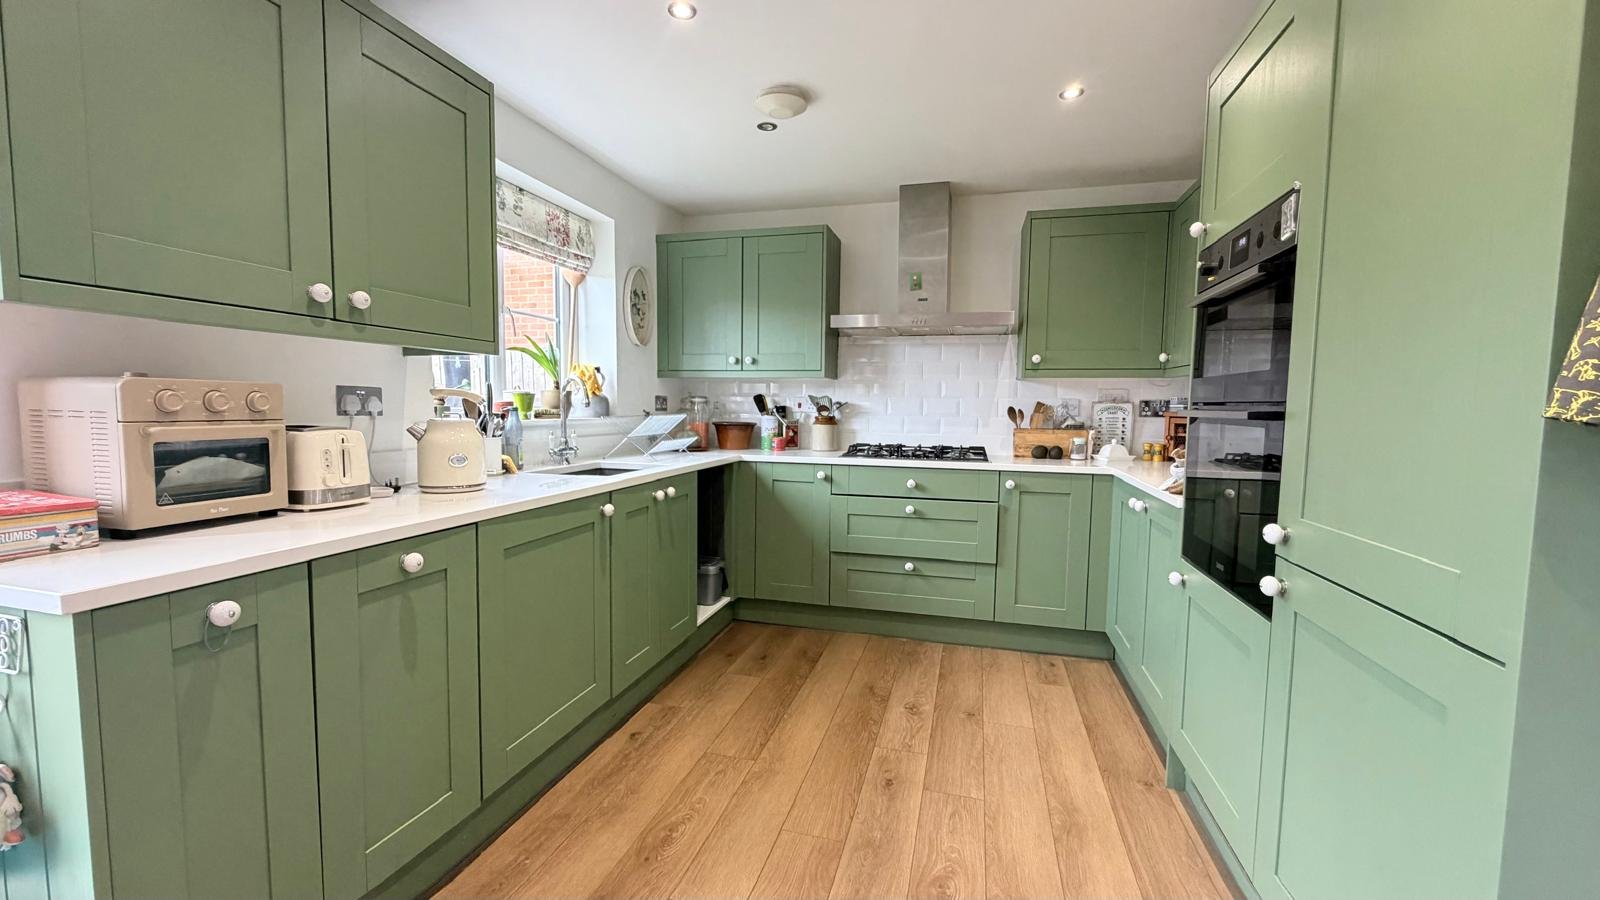
A superb 'heart of the home' currently the full width of the rear of the property with functional spacious living, having two uPVC double glazed windows to the rear with uPVC French doors opening out into the landscaped rear garden, Kitchen area fitted with an attractive & comprehensive range of green wooden fronted grain effect matching wall, base & drawer units, white quartz working surfaces with matching upstand, tiled splashbacks, stainless steel eye-level fan assisted electric double oven with separate five ring gas hob and overhead stainless steel extractor fan, composite inset sink unit with mixer tap, integrated automatic washing machine/dryer, space and point for a dishwasher, integrated fridge/freezer, laminate flooring, spot lighting, space for a dining table and family area with TV aerial point and ideal for sofas and entertainment.
Sitting Room / Home Office (5.20m x 2.41m)
Sitting in the original garage space and having being professionally converted with uPVC double glazed window to front aspect and radiator.
FIRST FLOOR
Landing
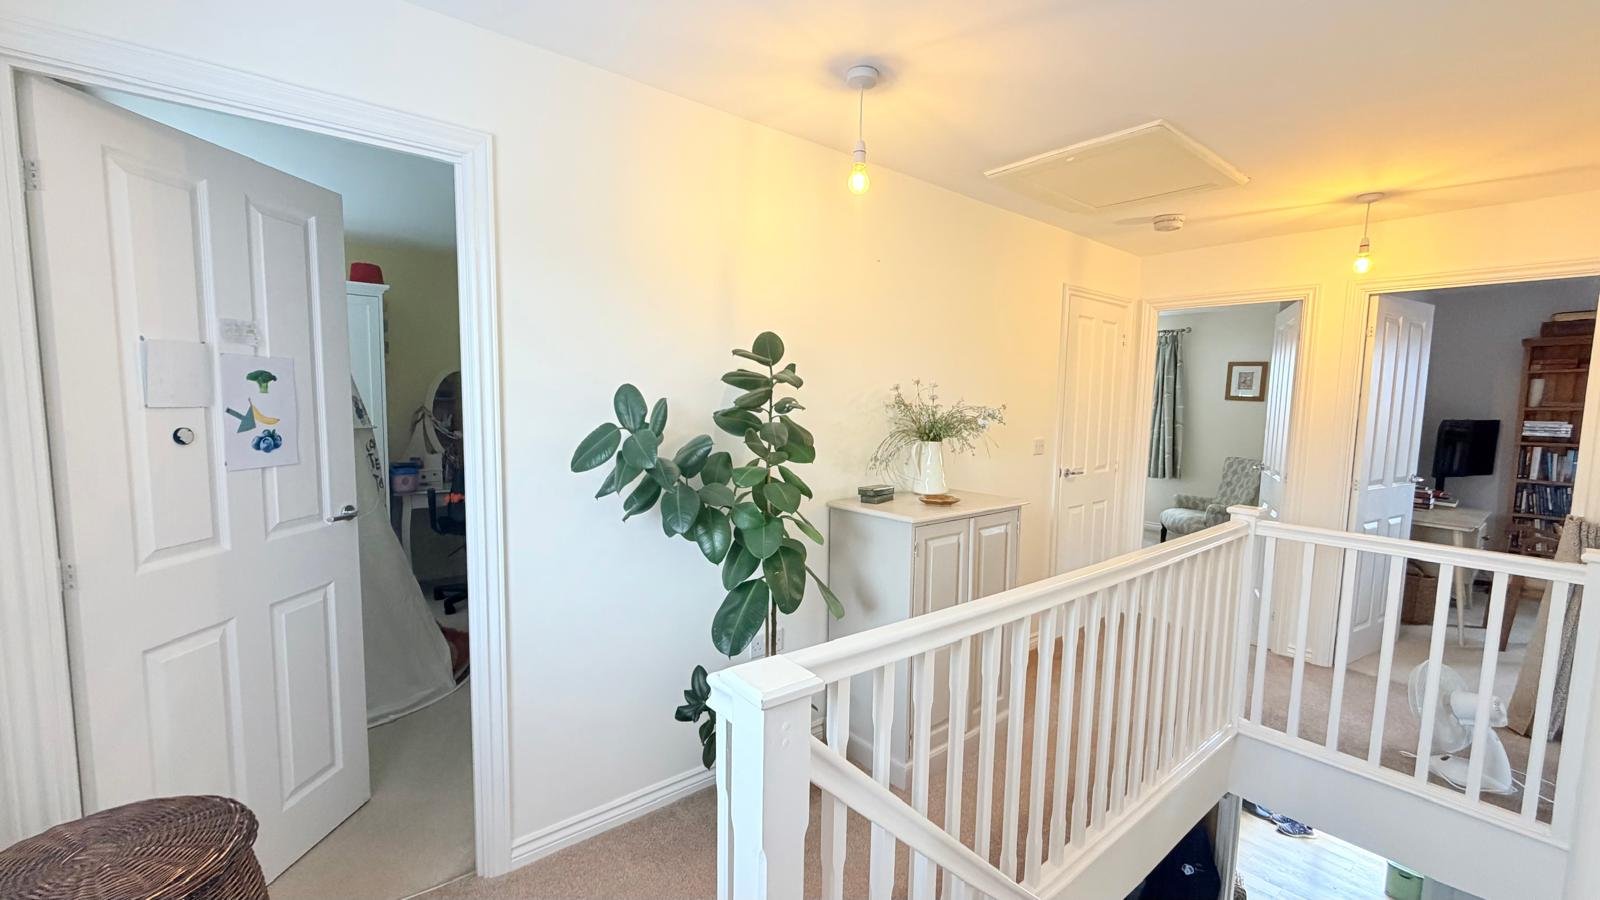
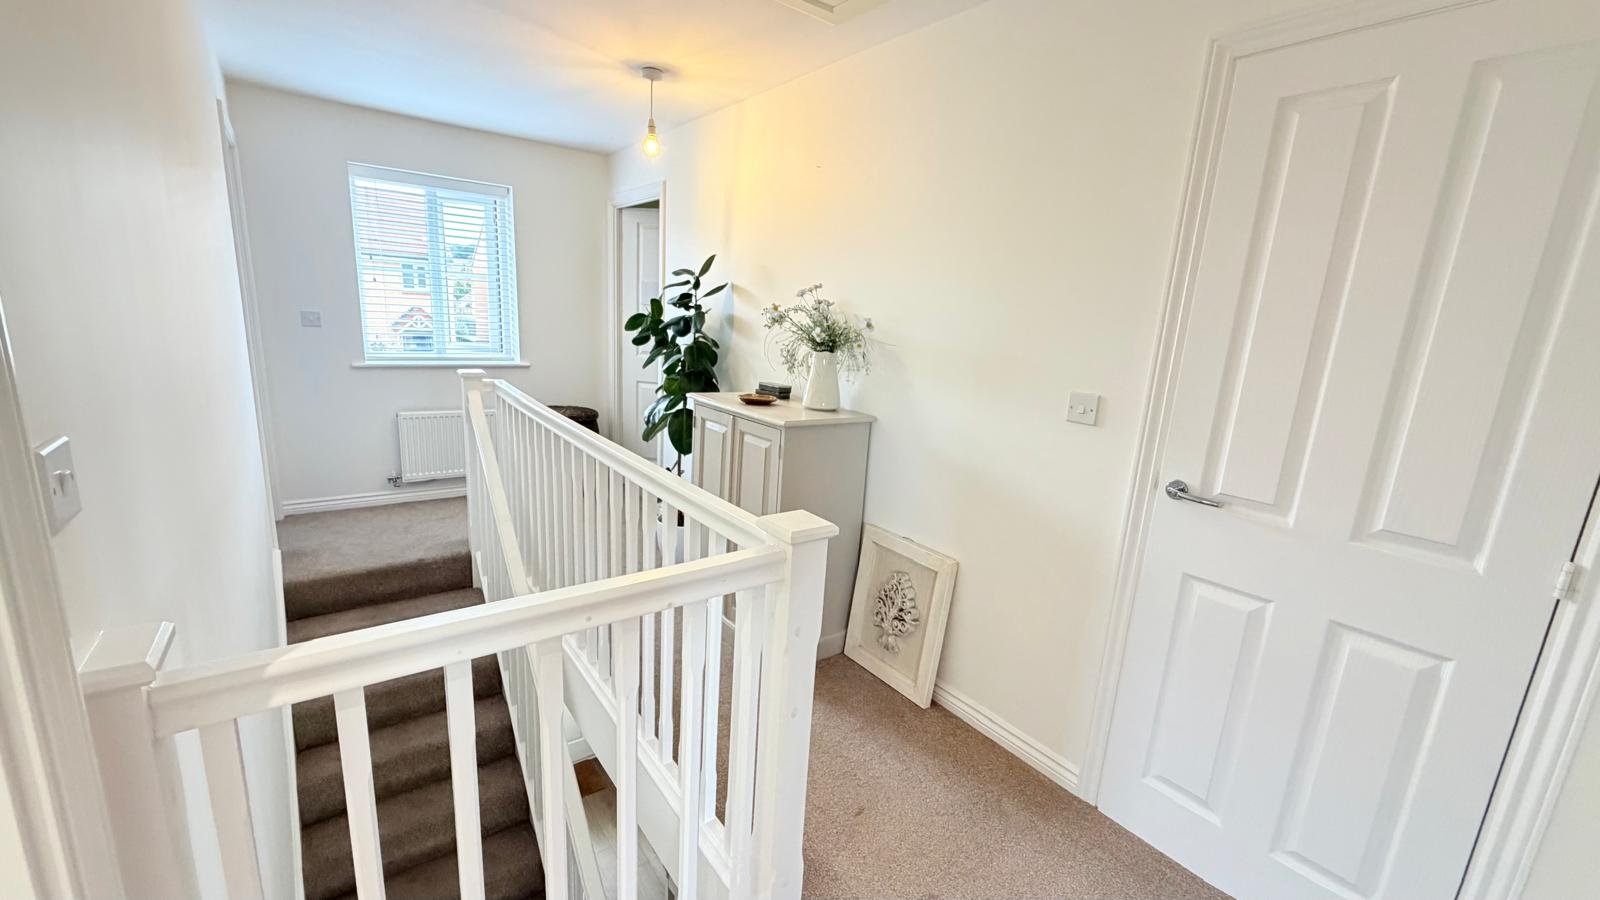
Light and airy gallery landing with uPVC window to the front aspect and loft access.
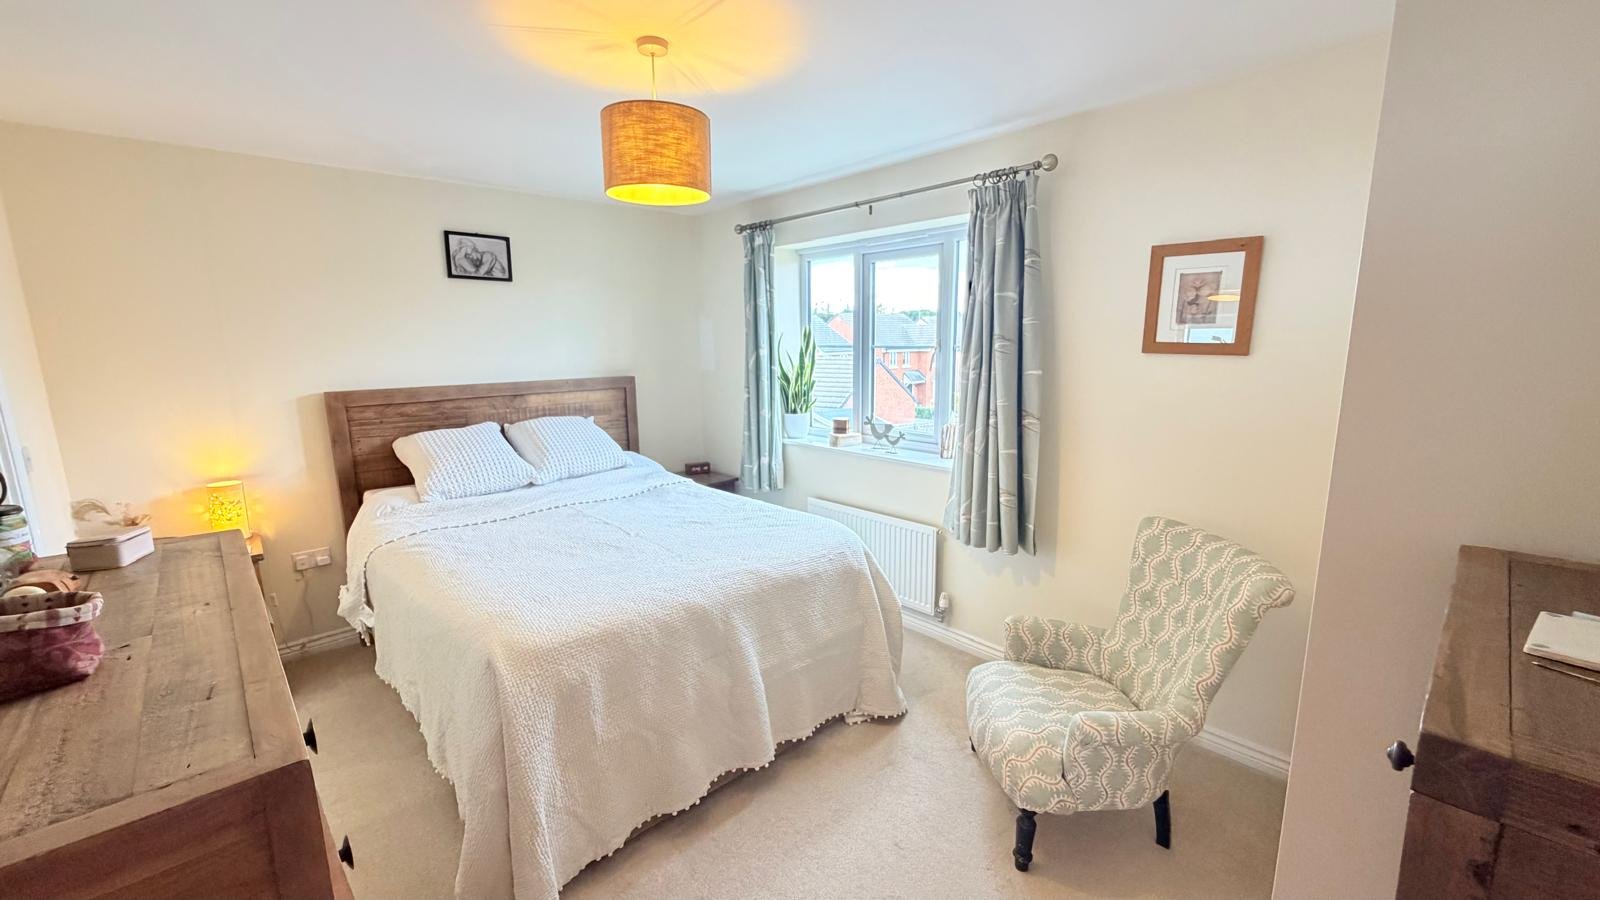
Master Bedroom (4.29m x 3.07m)
With natural calico matt effect triple fitted wardrobes, uPVC double glazed window to the rear aspect, radiator and door to:-
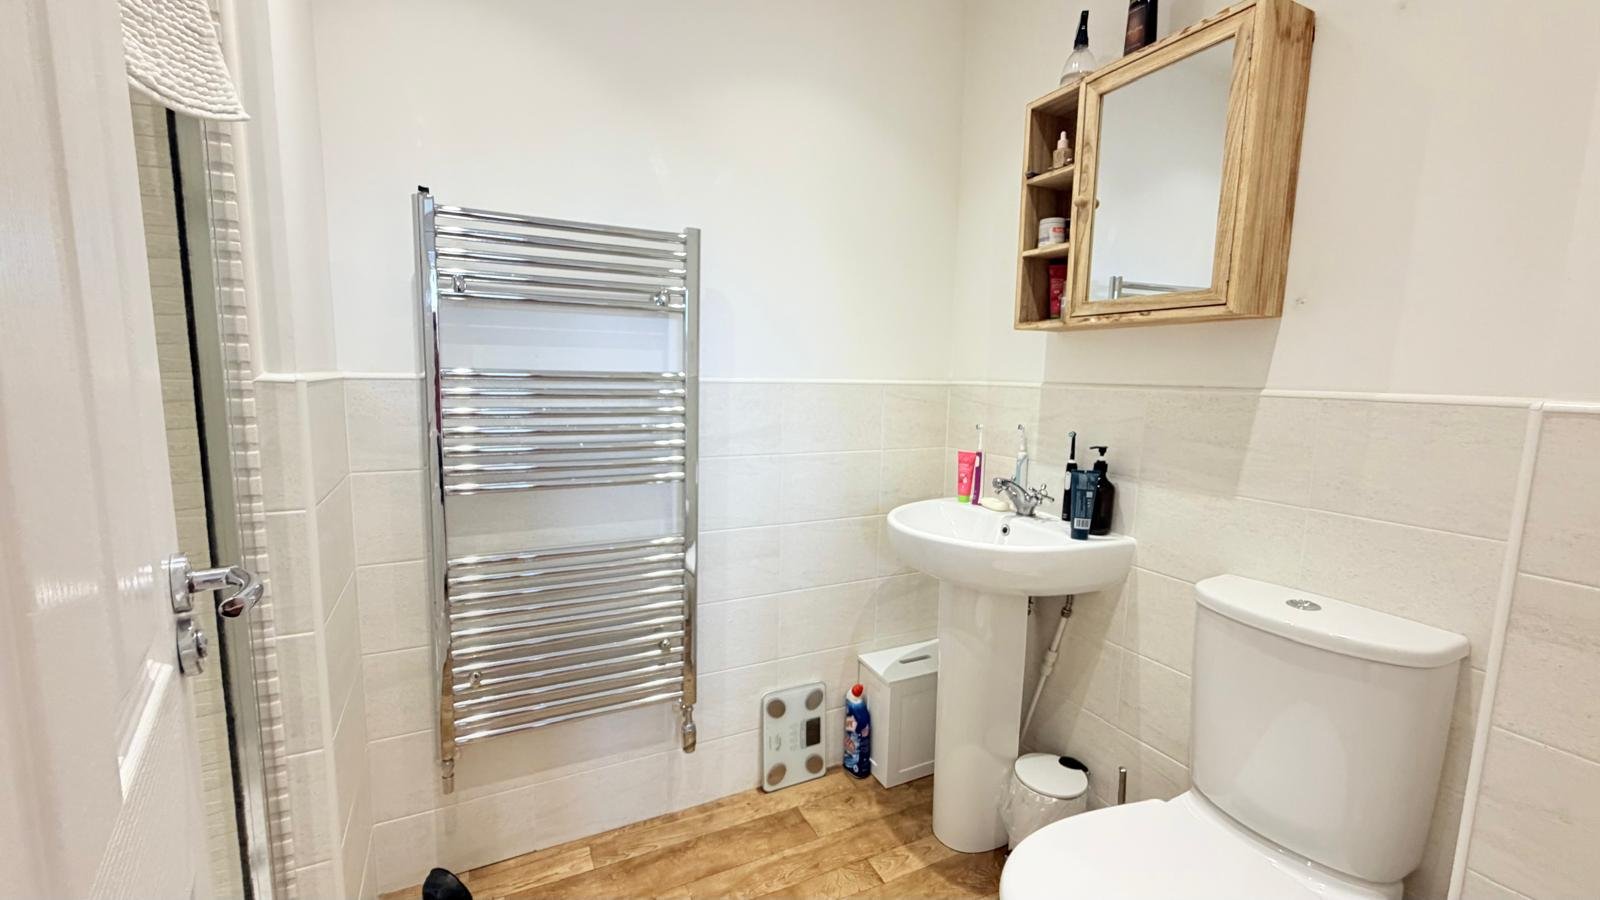
En-Suite Shower Room
Half tiled white suite comprising double walk-in shower cubicle with overhead shower, low level w/c, pedestal wash hand basin, chrome heated towel radiator, vinyl flooring and extractor fan.
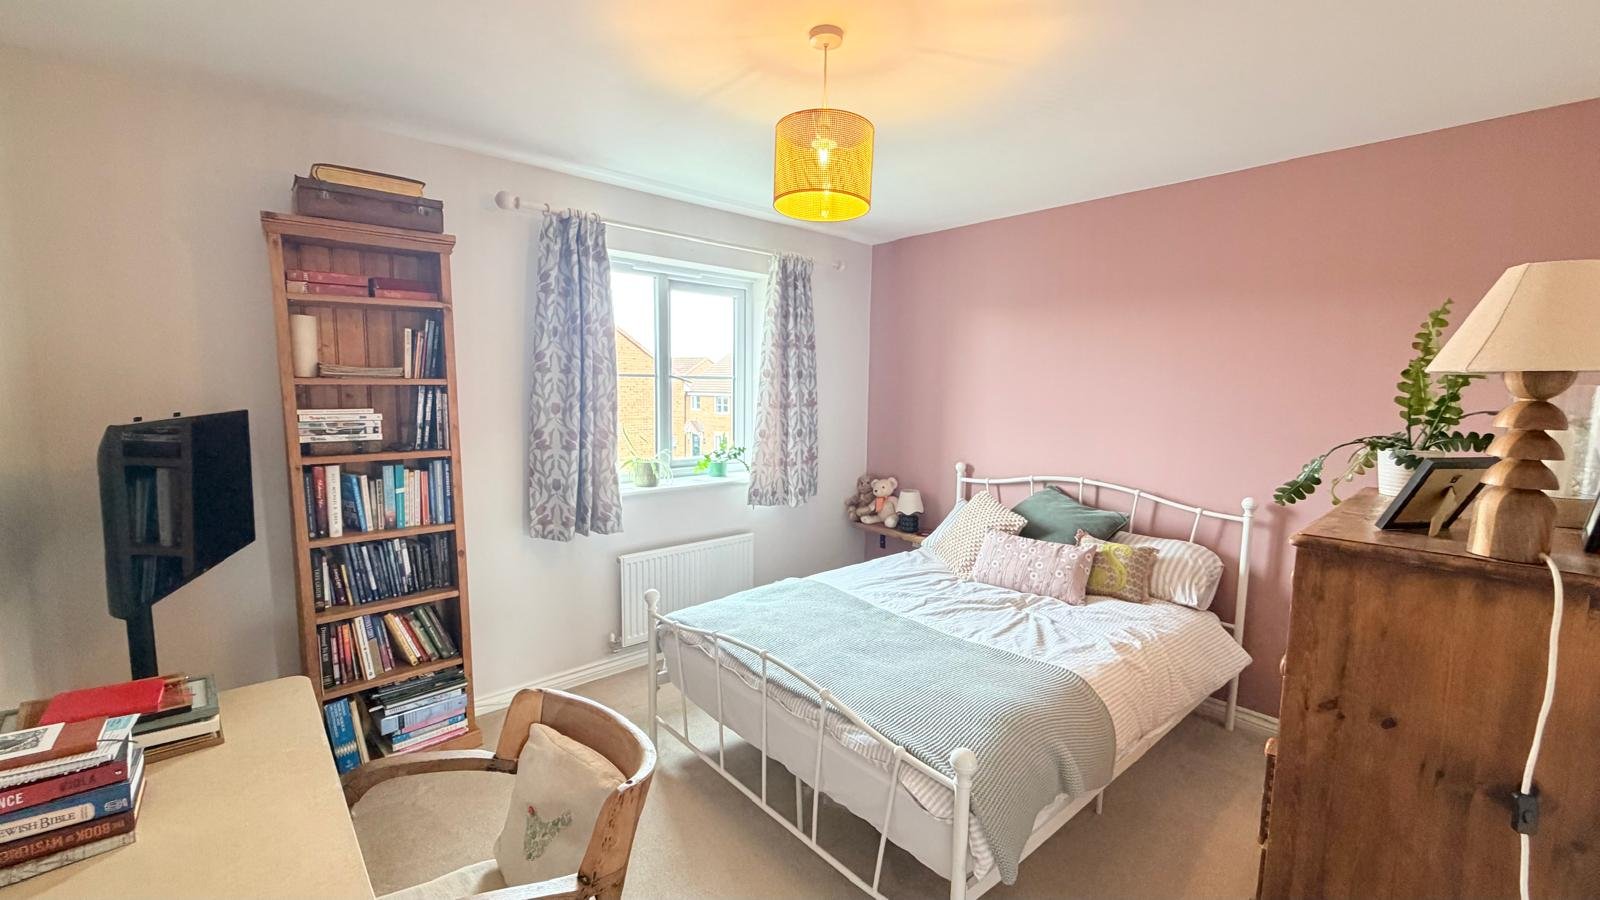
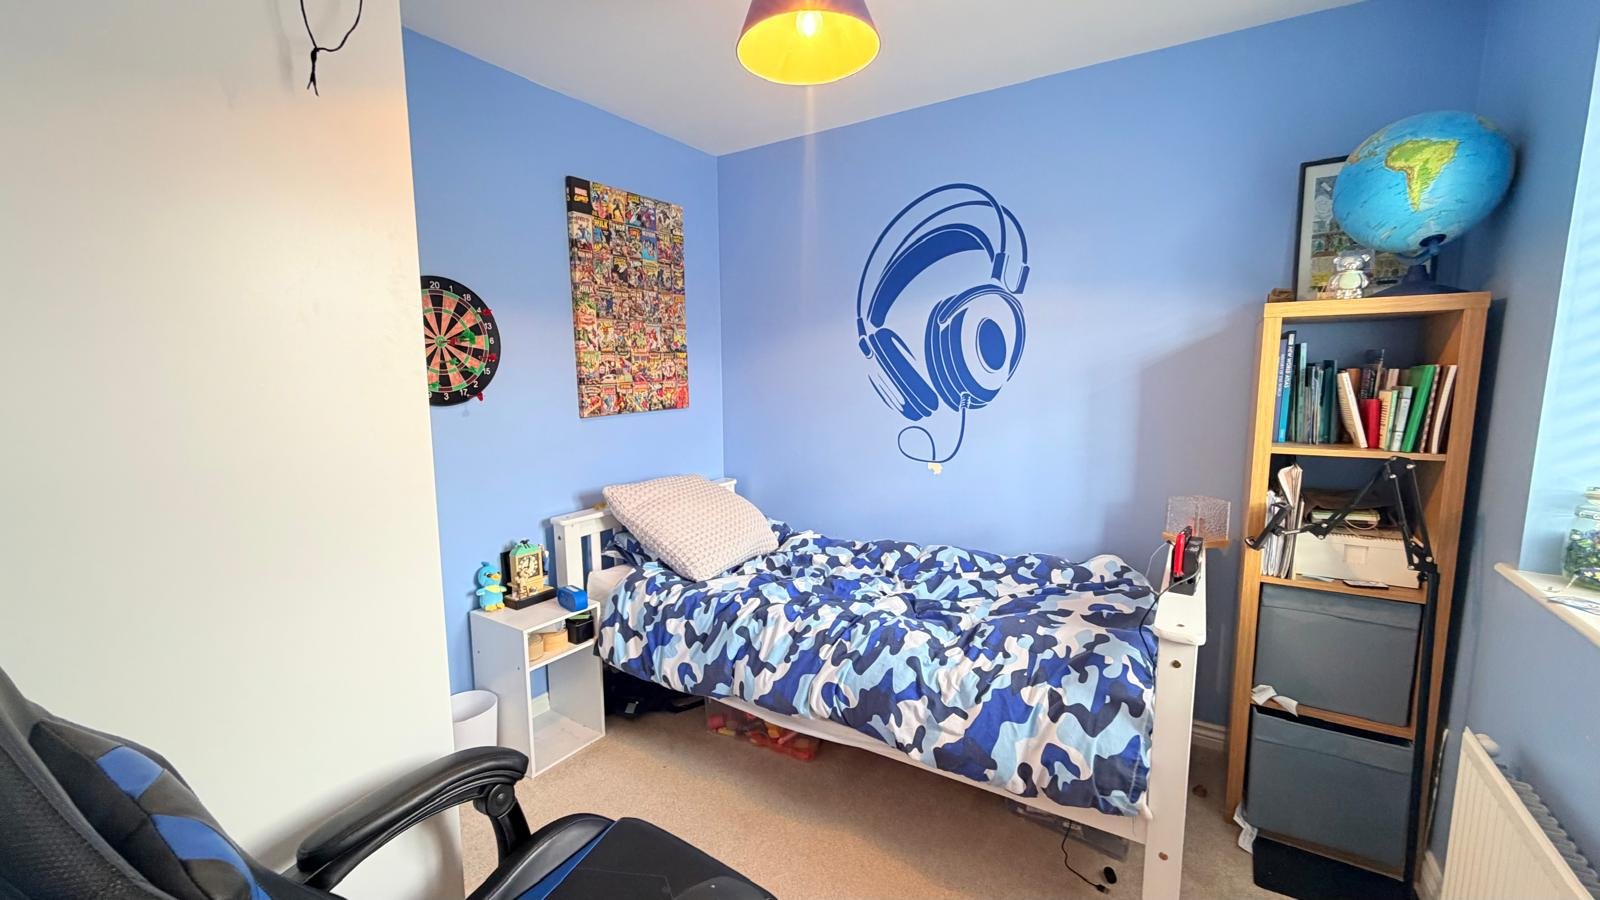
Bedroom 2 (3.53m x 3.32m)
uPVC double glazed window to front and radiator.
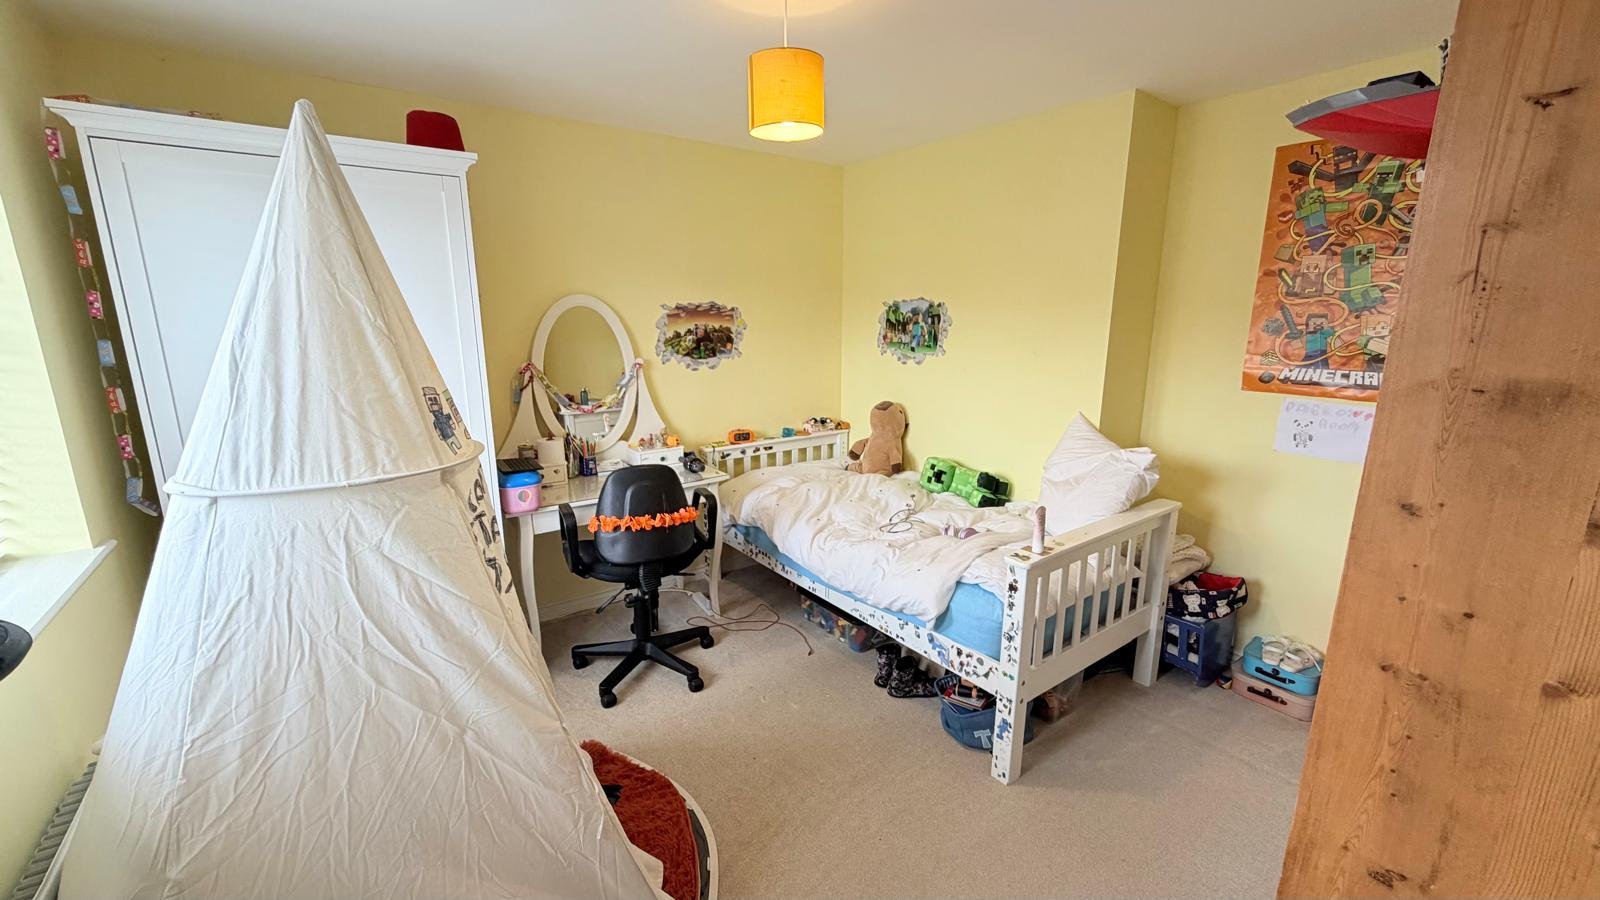
Bedroom 3 (3.59m x 3.04m)
uPVC double glazed window to rear and radiator.
Bedroom 4 (2.65m x 2.56m)
uPVC double glazed window to the front aspect and radiator.
Family Bathroom/wc
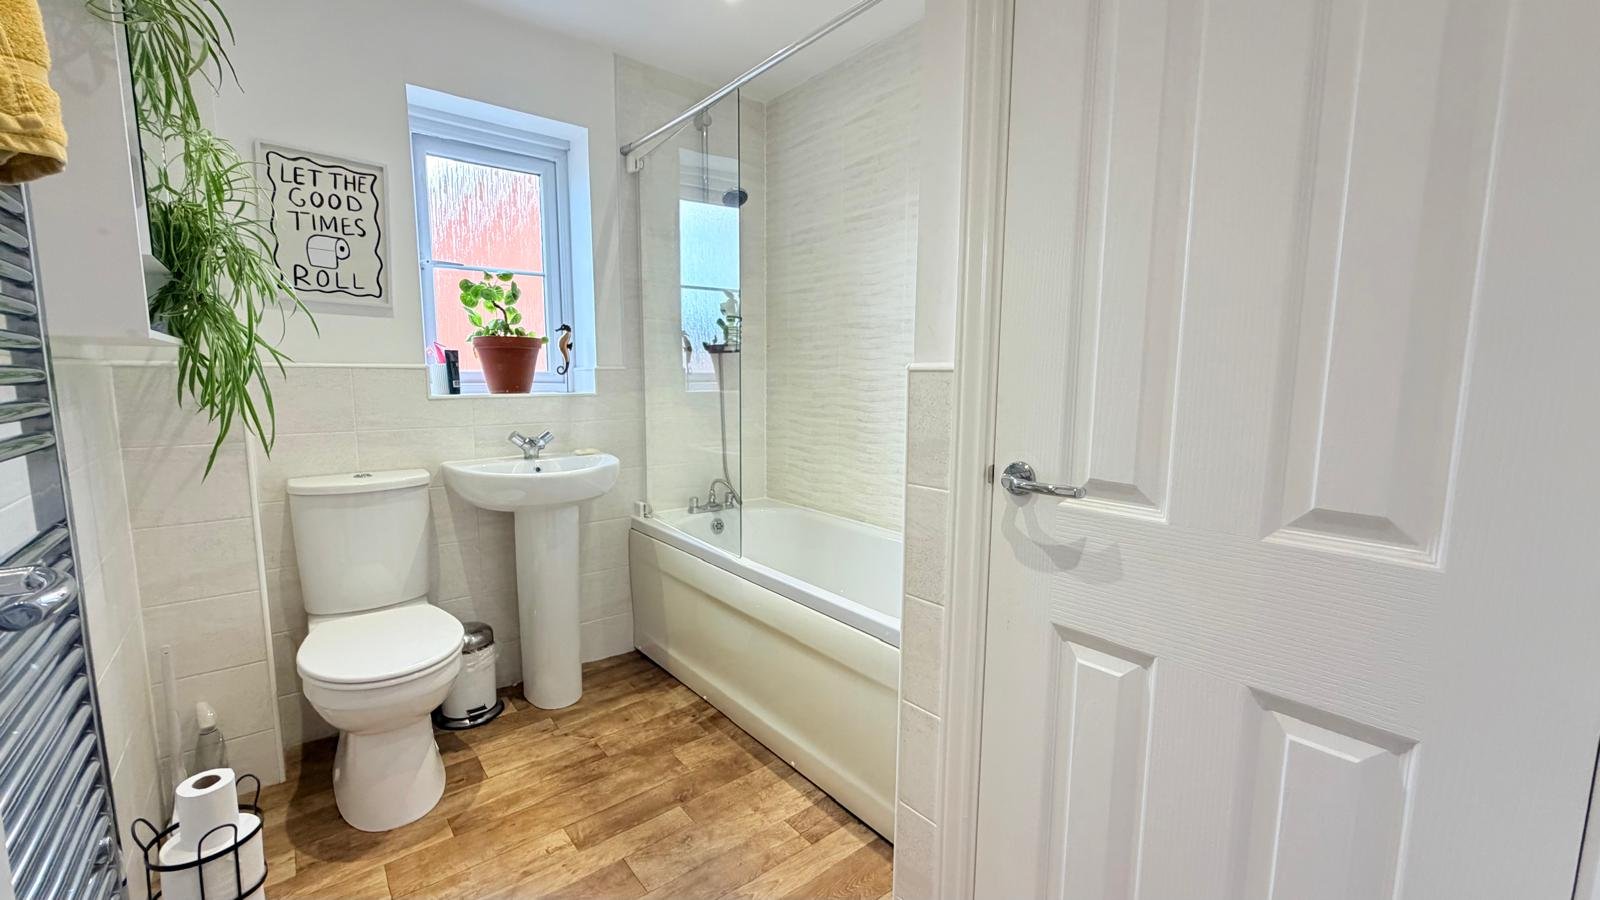
White suite with part tiled decor, low level wc, pedestal wash hand basin, panel bath with mixer tap and overhead shower attachment, chrome heated towel rail, vinyl flooring, uPVC double glazed window to side, built-in airing cupboard and recessed spot lighting.
EXTERNALLY
Front Garden
Open plan laid mainly to lawn with border & shrubs, pathway leading to property and access to side drive and gate to rear garden.
Side Driveway
Double tarmacadam driveway with ample off-street parking.
Rear Garden
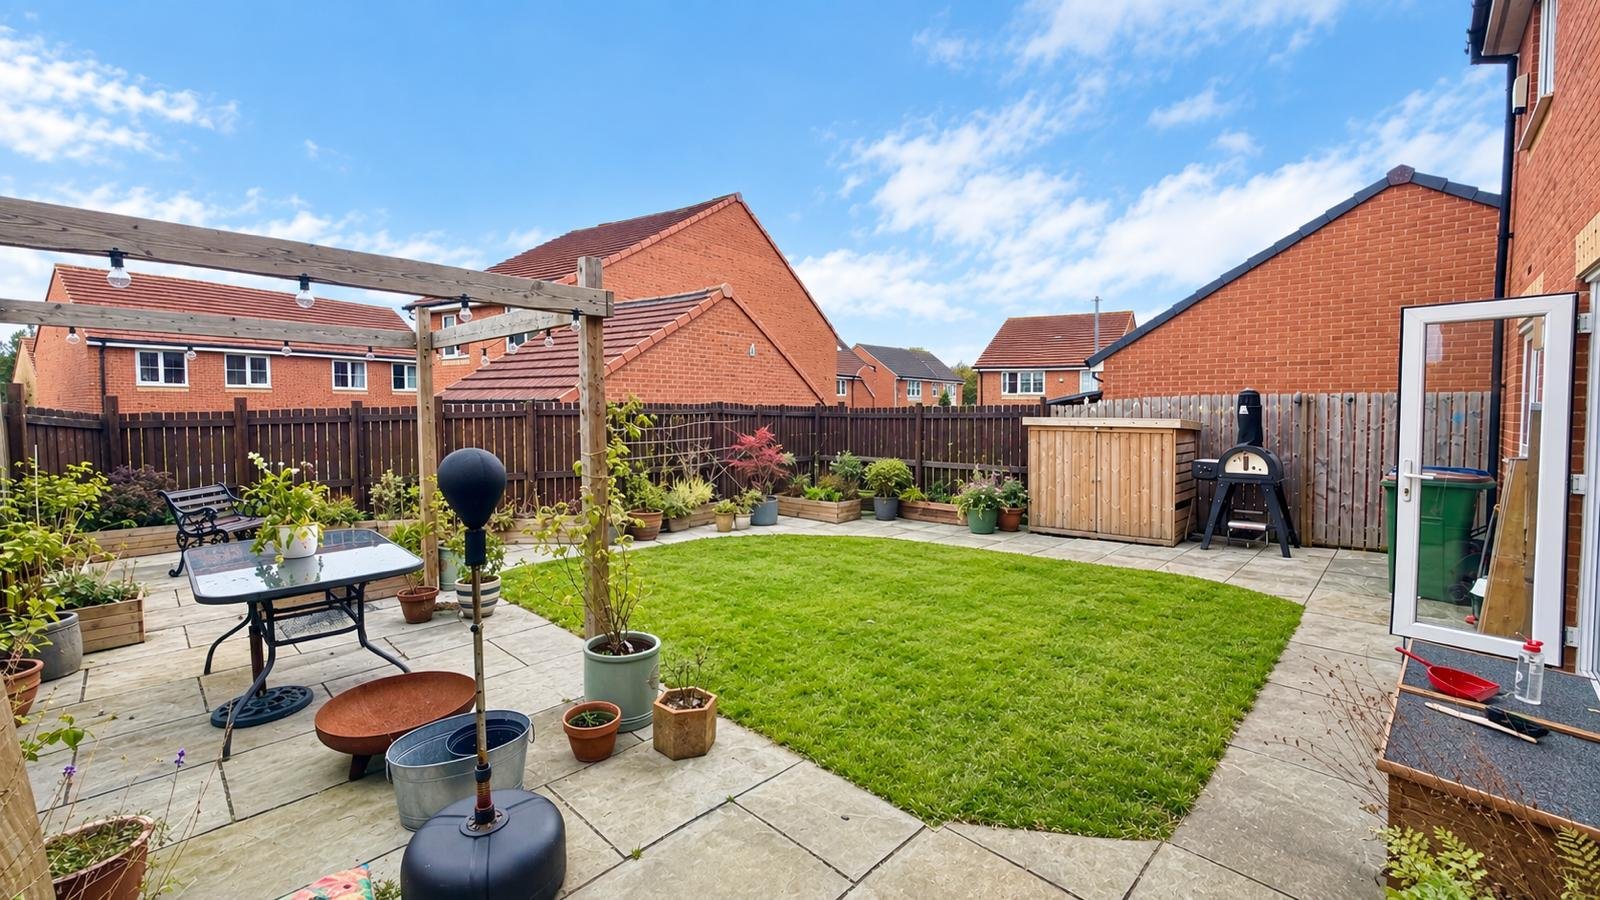
Stunning fence enclosed rear garden enjoying a sunny aspect, laid mainly to Porcelain tiled paving and a large paved patio area with a curved central lawn, external tap, timber pergola, large timber walk in storage shed to the side of the property - creating ample storage for bikes, tools and garden furniture.
To sum it up ...
Kentmere Avenue within Annandale Park really is a splendid chance to acquire a fine family home offered in 'Showhouse condition' and being particularly well suited for the growing family, viewing comes highly recommended.
EXTRAS: All fitted carpets as described are to be included in the sale.
VIEWING ARRANGEMENTS: Strictly by Appointment with the Sole Agent.
TENURE: Freehold
SERVICES: Mains water, gas and electricity are connected. None of these services have been tested by the Agent.
LOCAL AUTHORITY: Redcar and Cleveland Borough Council.
COUNCIL TAX ASSESSMENT: We are advised that the property is a Band D
EPC: Please ask at our branch for a copy.
AGENTS NOTES: The photographs and information regarding this property is the copyright of Leapfrog Lettings & Sales. All measurements are approximate and have been taken using a laser tape measure therefore, may be subject to a small margin of error .
Video
Video
No Videos available. Please contact us if you have any questions.
EPC
Energy Performance Certificate
A EPC can help you understand how much it might cost to you to run a home.
The EPC for this property isn't available yet. Please contact us if you have any questions.
Floor Plan
Floor Plan
Download Floor Plan360° Tour
360° Tour
The 360° Tour isn't available yet. Please contact us if you have any questions.