

Trinity Court, Park Lane, Guisborough TS14 6ER
Trinity Court, Park Lane, Guisborough TS14 6ER
Asking price £87,000
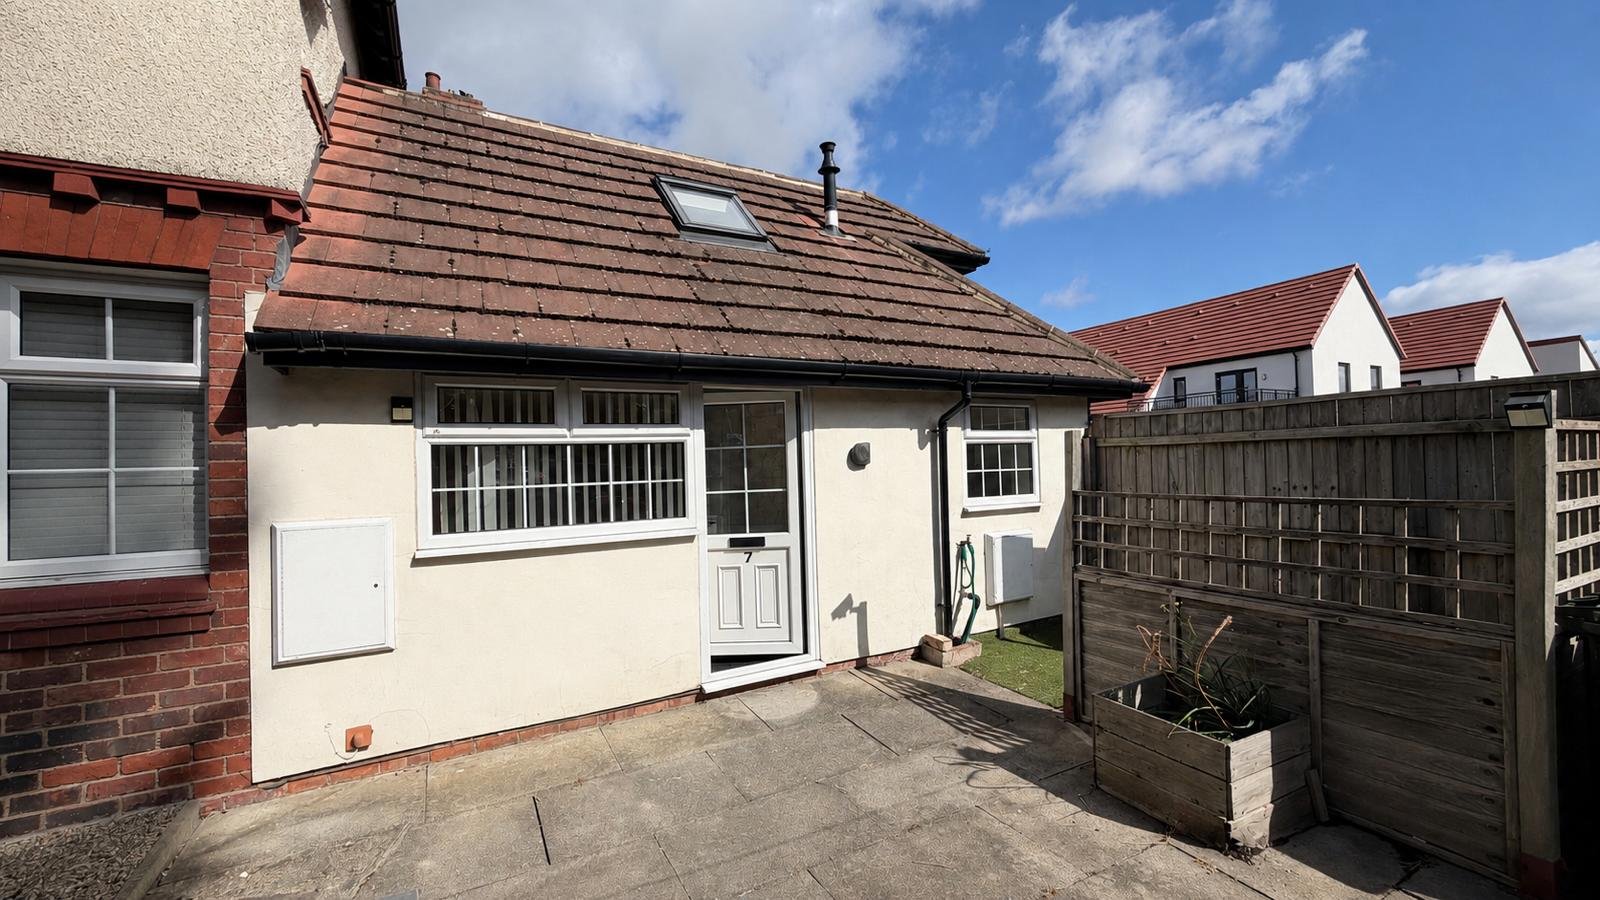
STYLISH ONE-BEDROOM MEWS HOME WITH PRIVATE ENTRANCE & RESIDENT PARKING. Featuring spacious living accommodation, a modern kitchen, characterful first-floor bedroom with hillside views & offered with no onward chain – ideal a stunning little property tucked away yet close to Guisborough market place.
Property Price
Asking price £87,000
Property Stats

Baths: 1

Beds: 1

Living: 1
- Details
- Video
- EPC
- Floor Plan
- 360° Tour
- Buyers Marketing Pack
Details
Property Details
Hidden away within the ever-popular Trinity Court development, this delightful one-bedroom mews-style home offers an excellent opportunity for first-time buyers, downsizers and buy-to-let investors alike. Combining character with practicality, the property enjoys its own private entrance, resident parking and is offered to the market with no onward chain.
With its distinctive layout, convenient location and no onward chain, this attractive home is ready to move straight into and represents an ideal purchase for buyers looking for something a little different.
Enjoying a tucked-away position within easy walking distance of Guisborough town centre, where a wide range of independent shops, cafés, restaurants, supermarkets and everyday amenities can be found.
Accommodation
Ground Floor
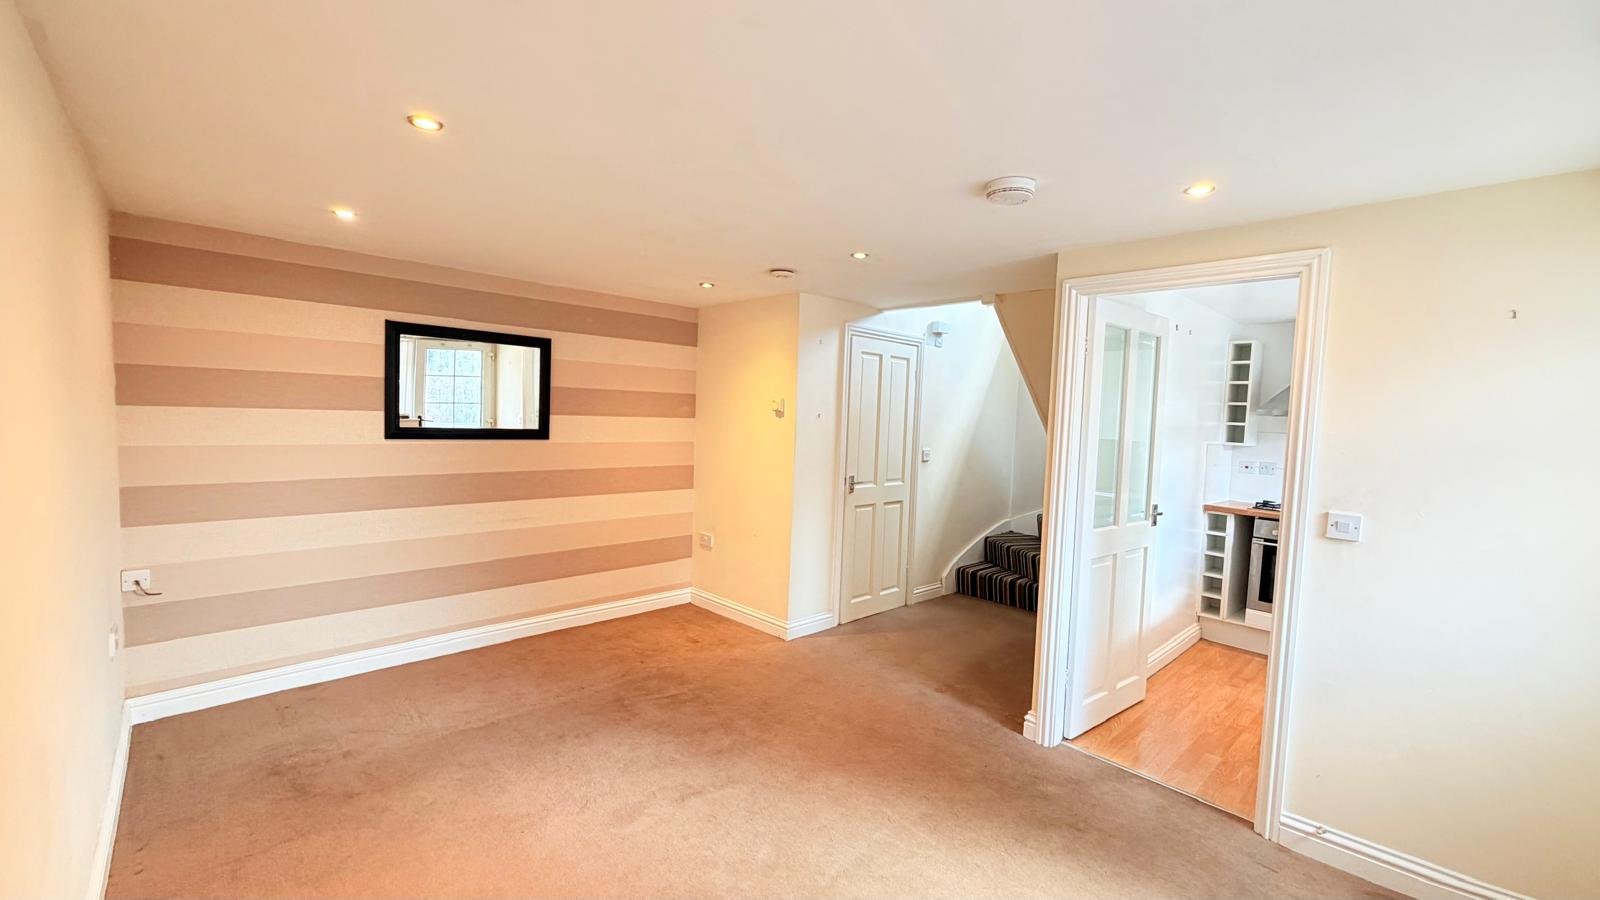
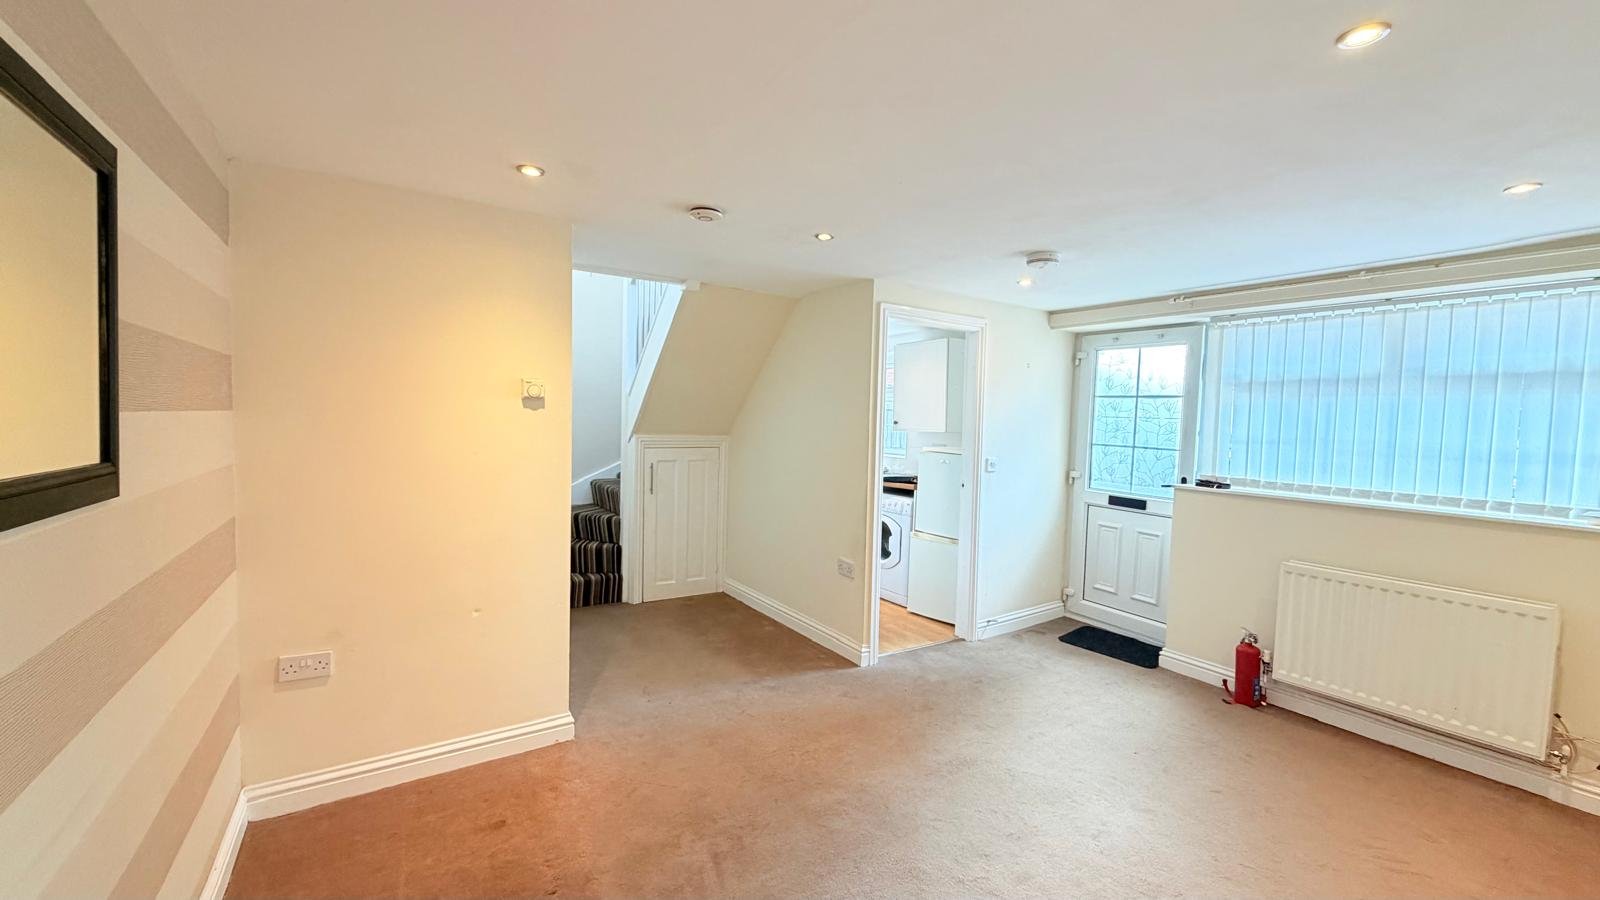
Living room 4.31m x 2.97m (14'2" x 9'9")
Providing a comfortable space to unwind. uPVC double glazed window and front door to the front aspect, radiator and ceiling spot lights, door to the Kitchen.
Lobby 1.59m x 1.82m (5'3" x 6'0" )
with staircase leading to the first floor, uPVC double glazed window to the side aspect, understairs storage cupboard, and a door to the shower room/WC.
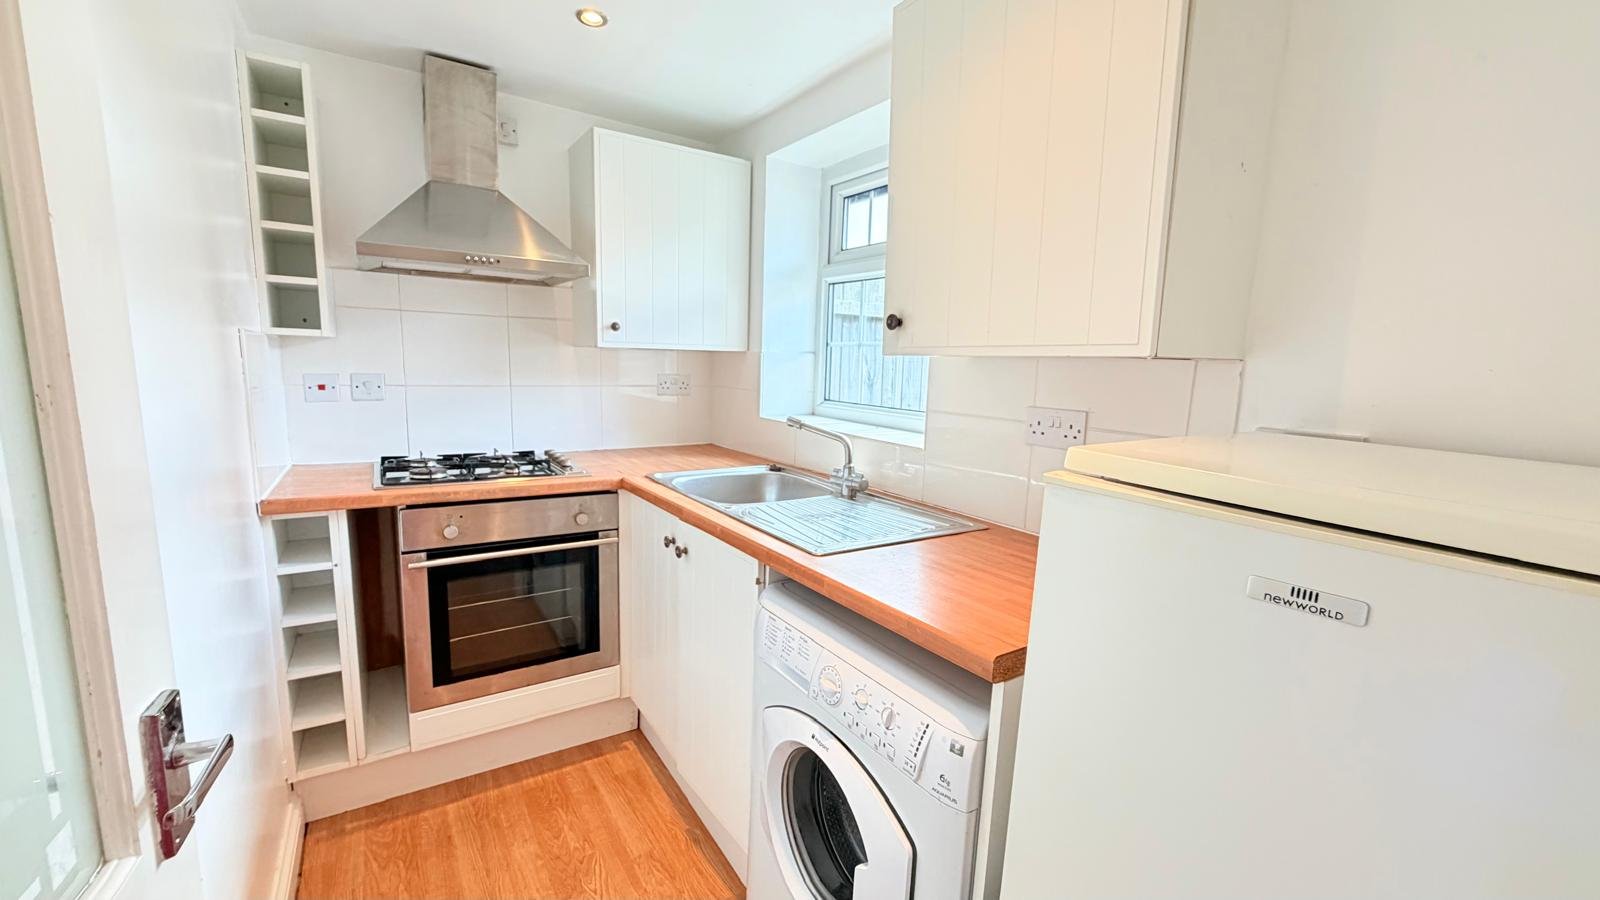
Kitchen 1.49m x 2.62m (4'11" x 8'7")
Fitted with a range of wall and base units in white complemented by wood-effect laminate work surfaces, an integrated electric oven and 4 ring gas hob, a stainless steel overhead extractor hood, a stainless steel single drainer sink unit with a mixer tap over, and a uPVC double glazed window to the front aspect.
Shower room/wc 0.99m x 2.68m (3'3" x 8'10")
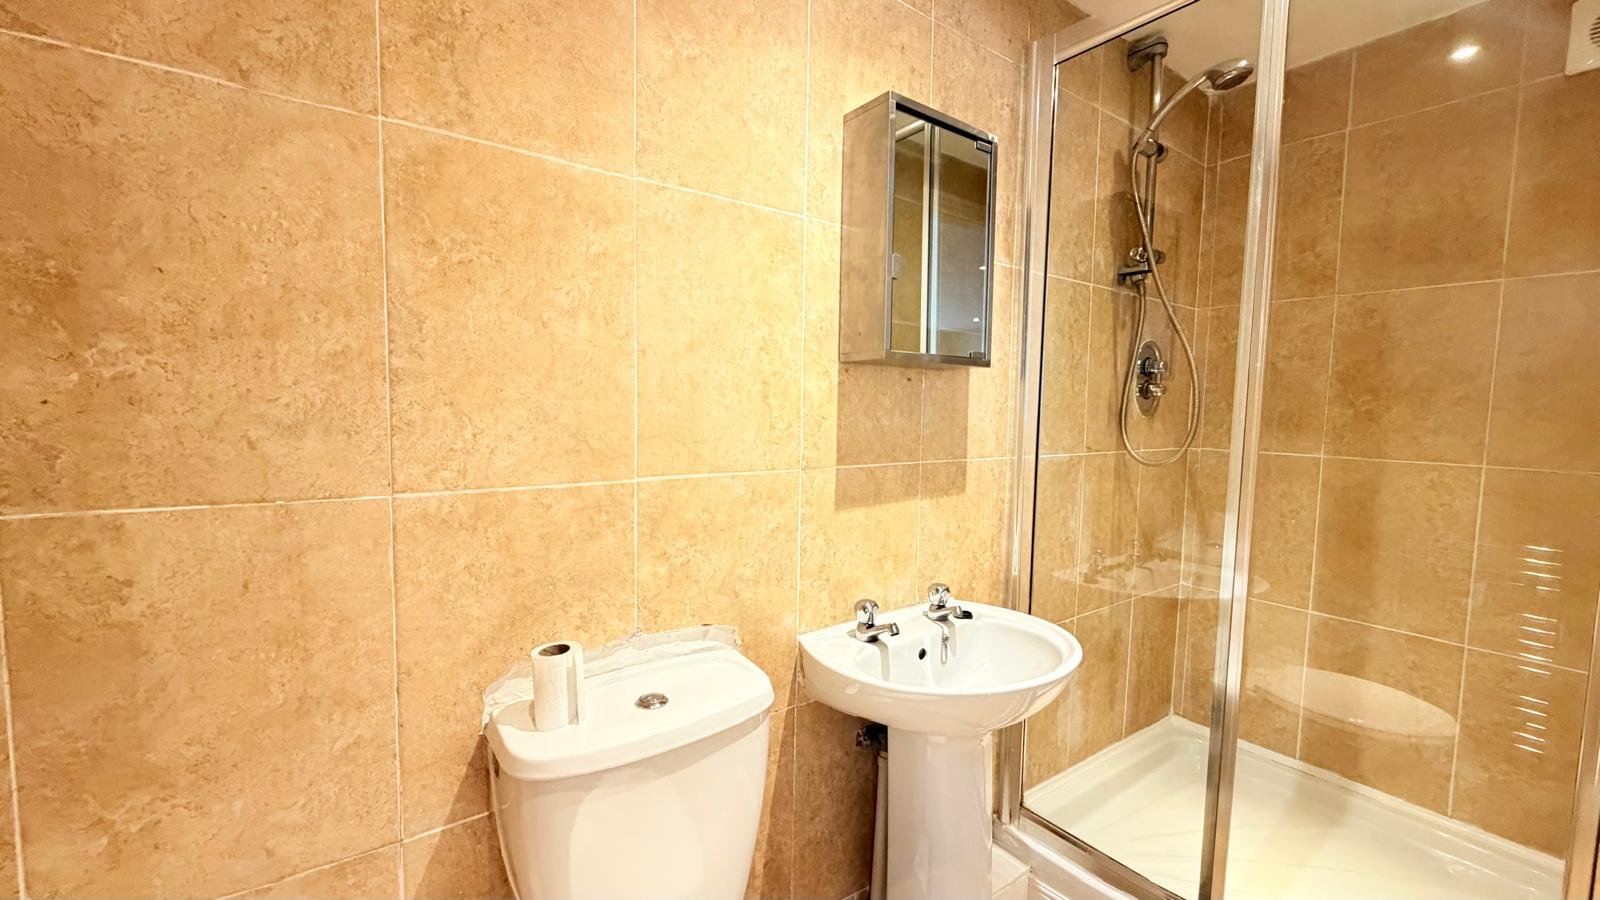
Fully tiled in Travertine beige tiles, this white suite is fitted with a walk in shower enclosure with chrome overhead shower over, pedestal wash hand basin and push button WC
First Floor
Double Bedroom extends to 3.17m x 3.84m (10'5" x 12'7")
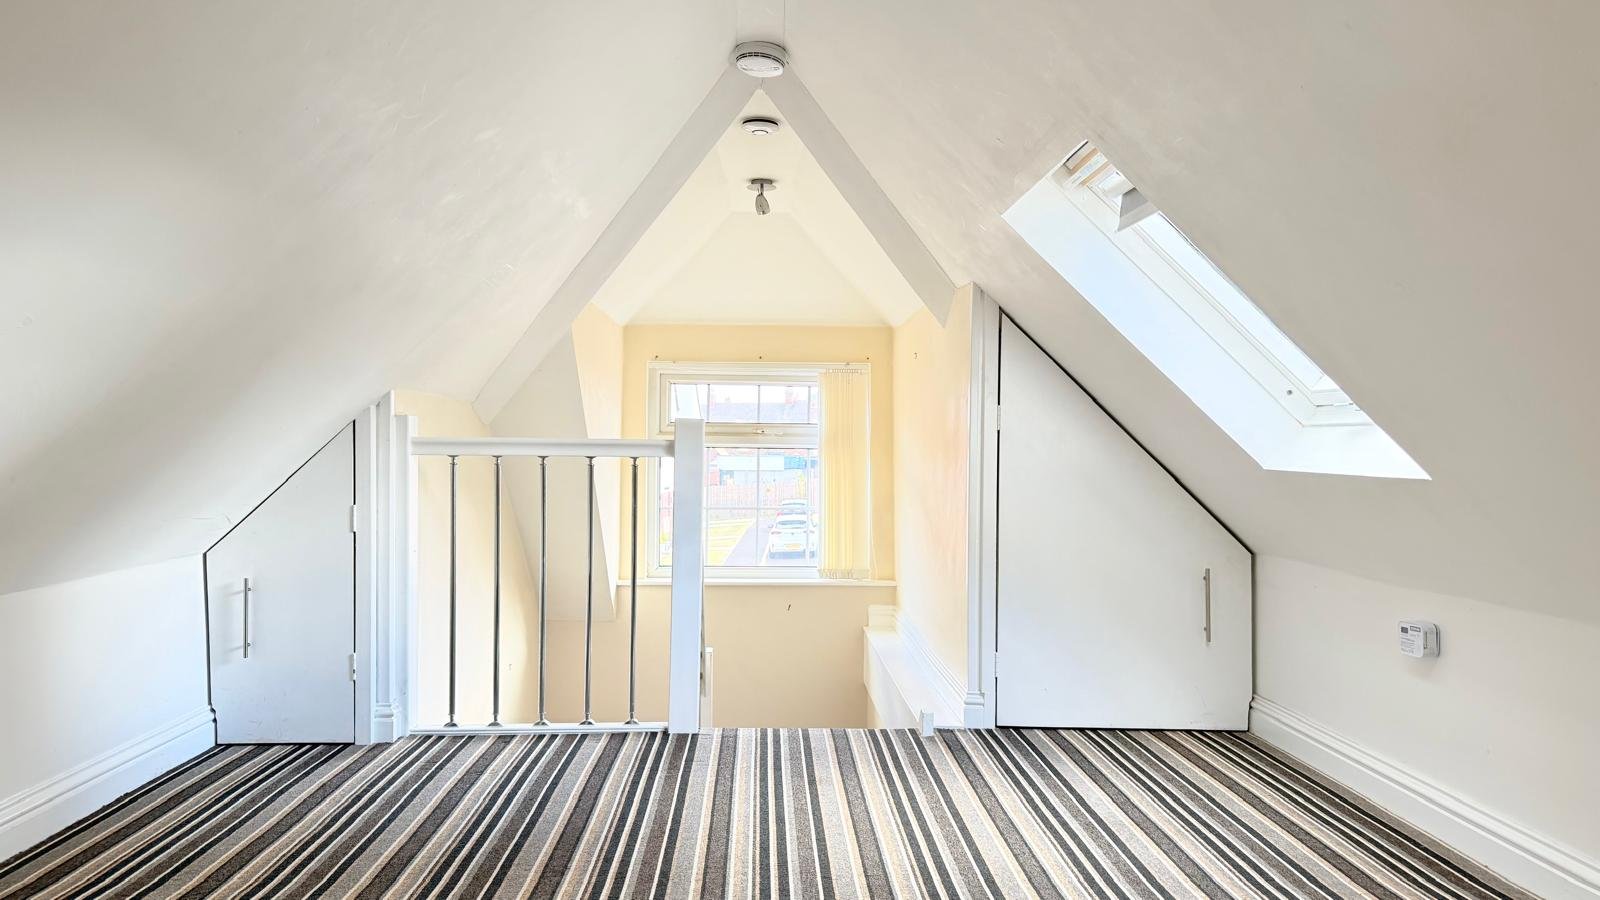
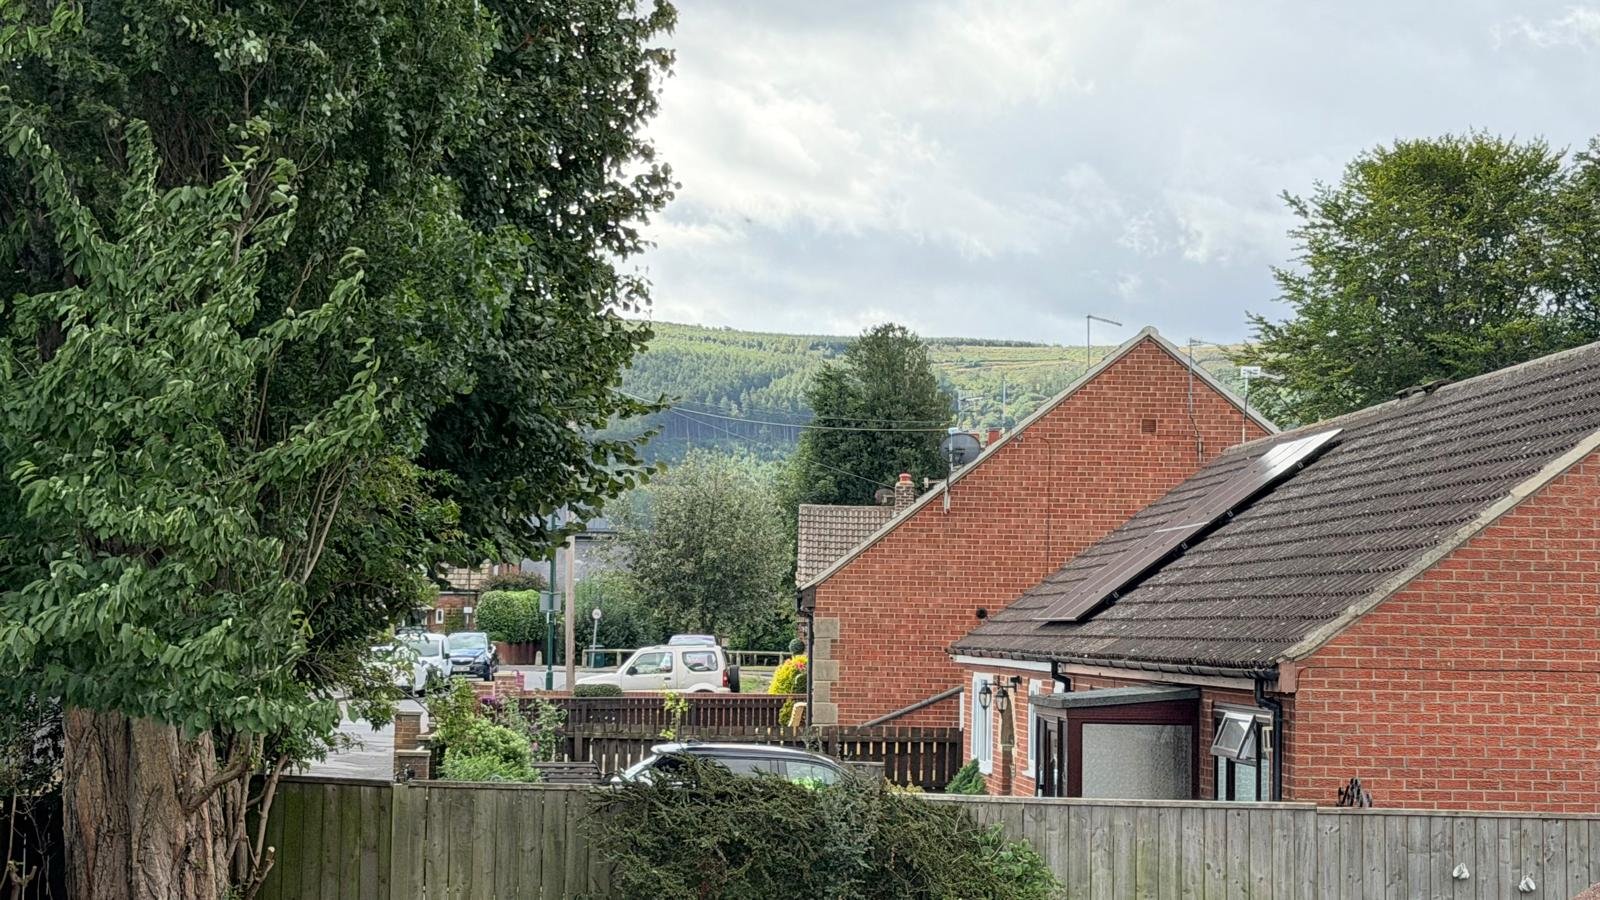
Full of charm and featuring a vaulted ceiling with a Velux window that fills the room with natural light while framing pleasant rooftop and hillside views. 2 storage cupboards with one housing the central heating boiler. As expected with a property of this style, restricted head height in parts of the room adds to its cosy cottage-style appeal.
Externally
Parking
This property benefits from resident parking and yard to the rear with shared courtyard to the front.
Communal Gardens and Courtyard
Enjoyed by a couple of neighbours.
EXTRAS: All fitted carpets as described are to be included in the sale
VIEWING ARRANGEMENTS: Strictly by Appointment with the Sole Agent.
TENURE: Leasehold
Being Leasehold, pets must be agreed upon with the leaseholder. Also there is 957 years left on the lease (999yrs in 1984)
Service charge annual (2026) £450.00 per annum - includes building insurance.
SERVICES: Mains water, gas and electricity are connected. None of these services have been tested by the Agent.
LOCAL AUTHORITY: Redcar and Cleveland Borough Council.
COUNCIL TAX ASSESSMENT: We are advised that the property is a Band A
EPC: Please ask at our branch for a copy.
AGENTS NOTES: The photographs and information regarding this property is the copyright of Leapfrog Lettings & Sales. All measurements are approximate and have been taken using a laser tape measure therefore, may be subject to a small margin of error.
These particulars are believed to be correct and have been verified by or on behalf of the Vendor. However, any interested party will satisfy themselves as to their accuracy and as to any other matter regarding the Property or its location or proximity to other features or facilities which is of specific importance to them. Distances and areas are only approximate and unless otherwise stated fixtures contents and fittings are not included in the sale.
Prospective purchasers are always advised to commission a full inspection and structural survey of the Property before deciding to proceed with a purchase.
Anti Money Laundering Regulations (AML)
In accordance with Anti Money Laundering Regulations (AML), we are required to request forms of identification and carry out due diligence on any parties connected to a successful offer. Should an offer be made on behalf of a business/company, AML due diligence will also be necessary. Proof/source of funding must be supplied, prior to offer acceptance. A third-party compliance provider carries out these checks to meet our legal obligations. A charge of £20 per check will apply for this service, payable upon offer acceptance.
Plans and boundaries
The plans within these particulars are based on Ordnance Survey data and provided for reference only. They are believed to be correct but accuracy is not guaranteed. The purchaser shall be deemed to have full knowledge of all boundaries and the extent of ownership. Neither the vendor nor the vendor’s agents will be responsible for defining the boundaries or the ownership thereof.
DATA PROTECTION AND PRIVACY POLICY Names, address, telephone number and email address will be taken for mailing list registration, viewing appointments or when making an offer to purchase and will not be used or passed on for any other marketing purposes.
HOW TO SPEED UP YOUR PROPERTY SALE ...
Here at Leapfrog, we always strive to provide the very best service and information for all our clients, whether selling, renting or buying.
We work hard to keep one step ahead of the competition and our goal for home sellers and buyers alike, is to reduce the time it takes for a sale to proceed to a speedy completion. We provide our sellers and potential buyers with important property information from the onset, resulting in fewer sales falling through.
WHAT IS A 'BUYER'S MARKETING PACK?'
The Government and National Trading Standards require that more material information needs to be provided to potential buyers upfront.
Getting our 'Buyer Information Pack' ready right at the start of marketing, means we have the ability to share this with any potential purchasers as early as at the initial viewing stage. We can then provide this to a surveyor, respective solicitors involved in the sale and potentially reduce any delays with a sale.
What does a 'Buyer Information Pack' contain?
Our Buyer Information Pack is packed with information on the property that will help secure a serious and committed buyer. Here's what it contains:
Marketing Information
Property Brochure (including photos, property description, square footage, £ per sq foot, whole plot size, local authority, council tax band and cost, tenure, estate fees, if lease the length, ground rent, maintenance fees and what's included) - supplied by Leapfrog
Floor plan - supplied by Leapfrog
Location map - supplied by Leapfrog
Material Information Sheet (all estate agents have a legal duty to have this available before a viewing is booked) - Council Tax, Tenure, Physical characteristics of the property, Property type, Material type/materials used in construction, Number and types of rooms, Utilities, Electricity supply, Water supply, Sewerage, Heating, Broadband, Mobile signal/coverage, Parking, Building safety, Restrictions, Rights and easements, Flood risk, Coastal erosion risk, Planning Permission or proposal for development, Property accessibility/adaptations, Coalfield or mining.
EPC - Energy Performance Information
Our general PIQ (Property Information Questionnaire) FAQ sheet about the property including things like rental value, rental yield, year built, distance to shops and park, meters, services, boiler, loft etc -
A report on local sold prices, Title plan, Local mobile & broadband speeds, Planning history, Plot size & floor area, Pounds per square foot, Flood risk, Conservation areas, Local school reports, Leasehold info, Council tax, Energy Performance Certificate, Transport links and Transaction history.
Video
Video
No Videos available. Please contact us if you have any questions.
EPC
Energy Performance Certificate
A EPC can help you understand how much it might cost to you to run a home.
Download EPCFloor Plan
Floor Plan
Download Floor Plan360° Tour
360° Tour
The 360° Tour isn't available yet. Please contact us if you have any questions.