

Tynedale Close, Skelton, Cleveland TS12 2WR
Tynedale Close, Skelton, Cleveland TS12 2WR
Asking price £445,000
Just wow!
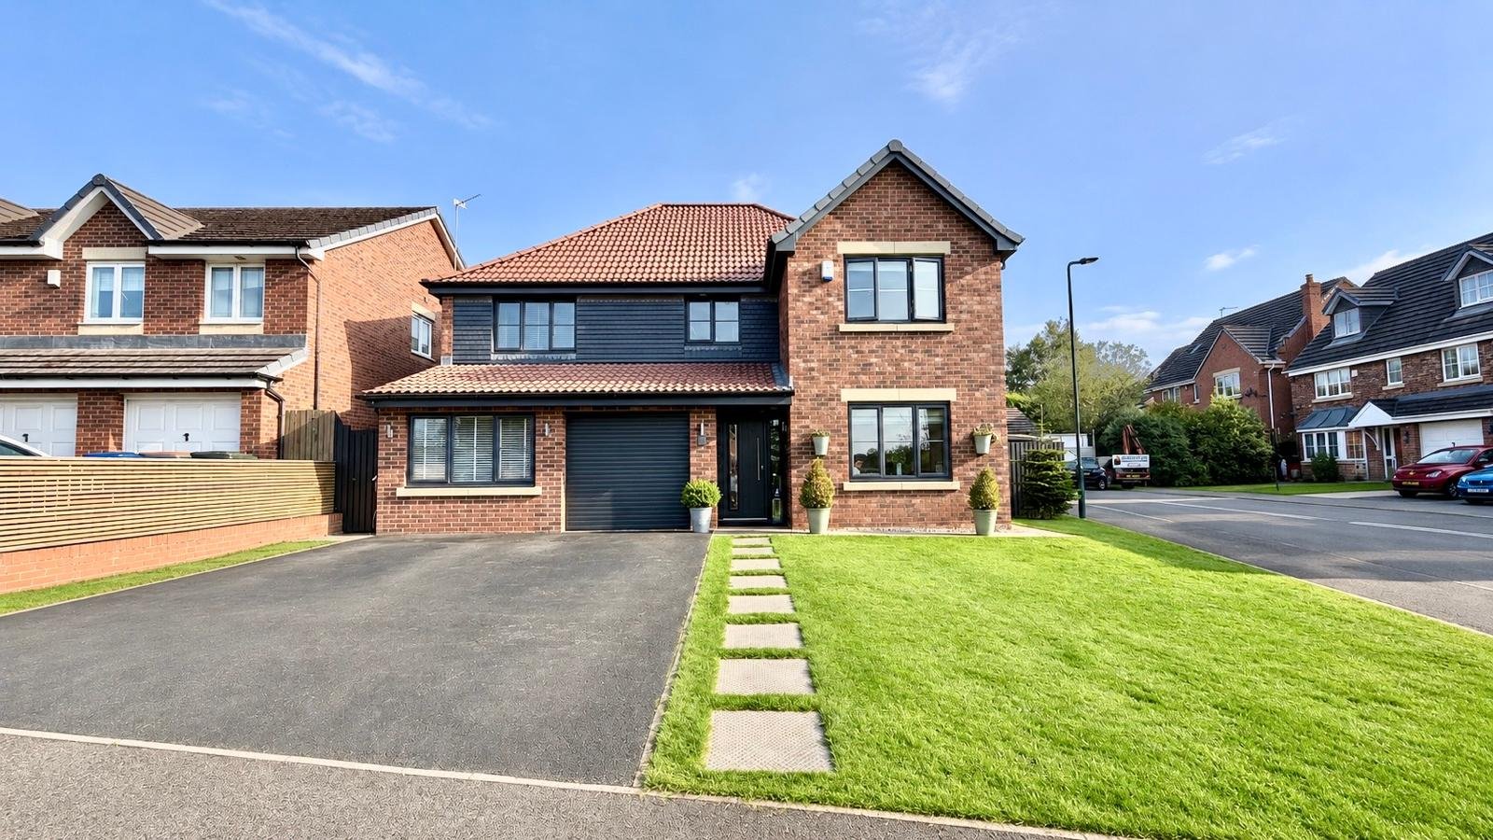
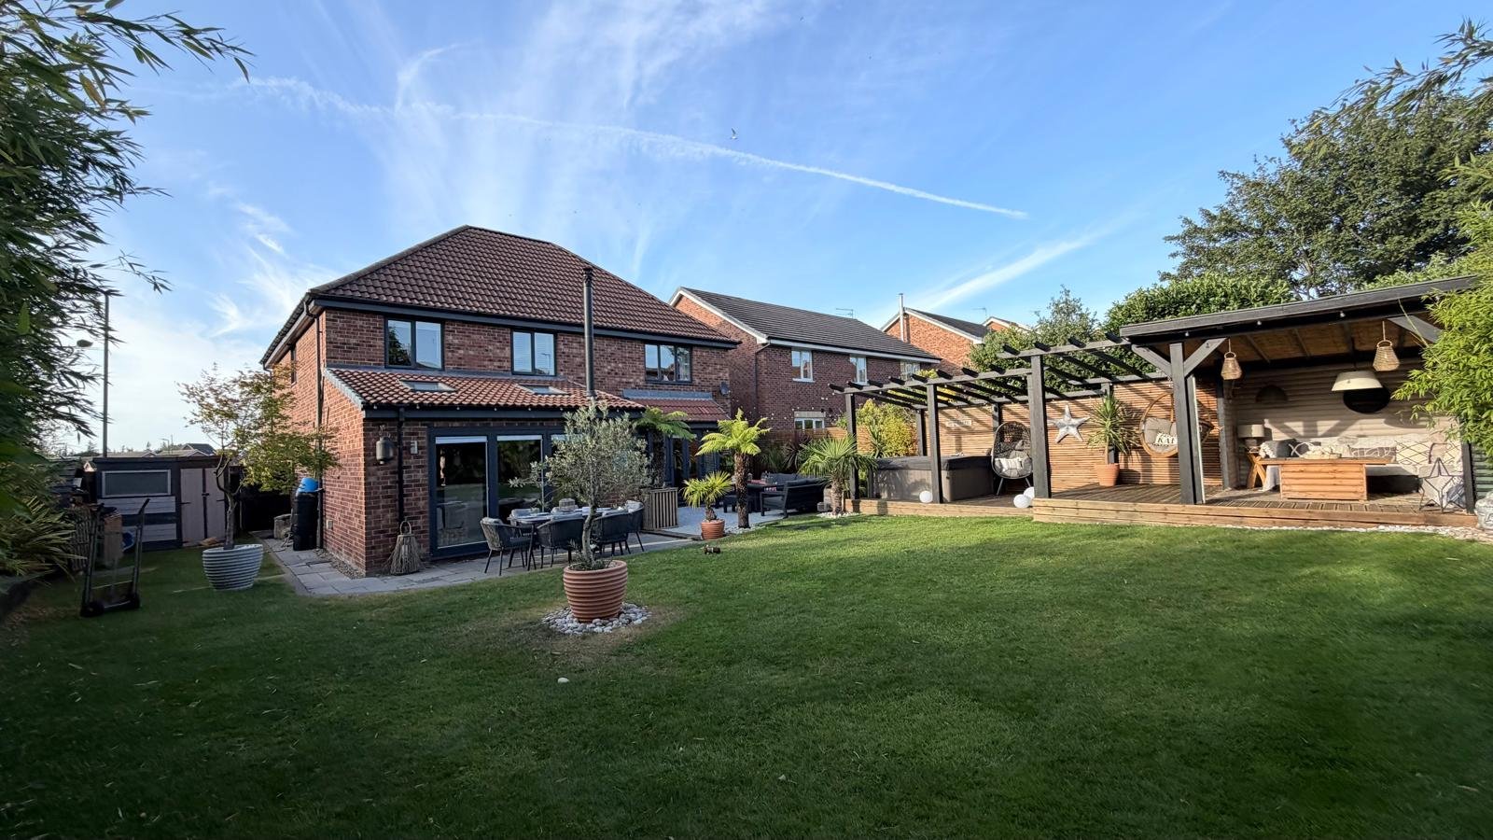
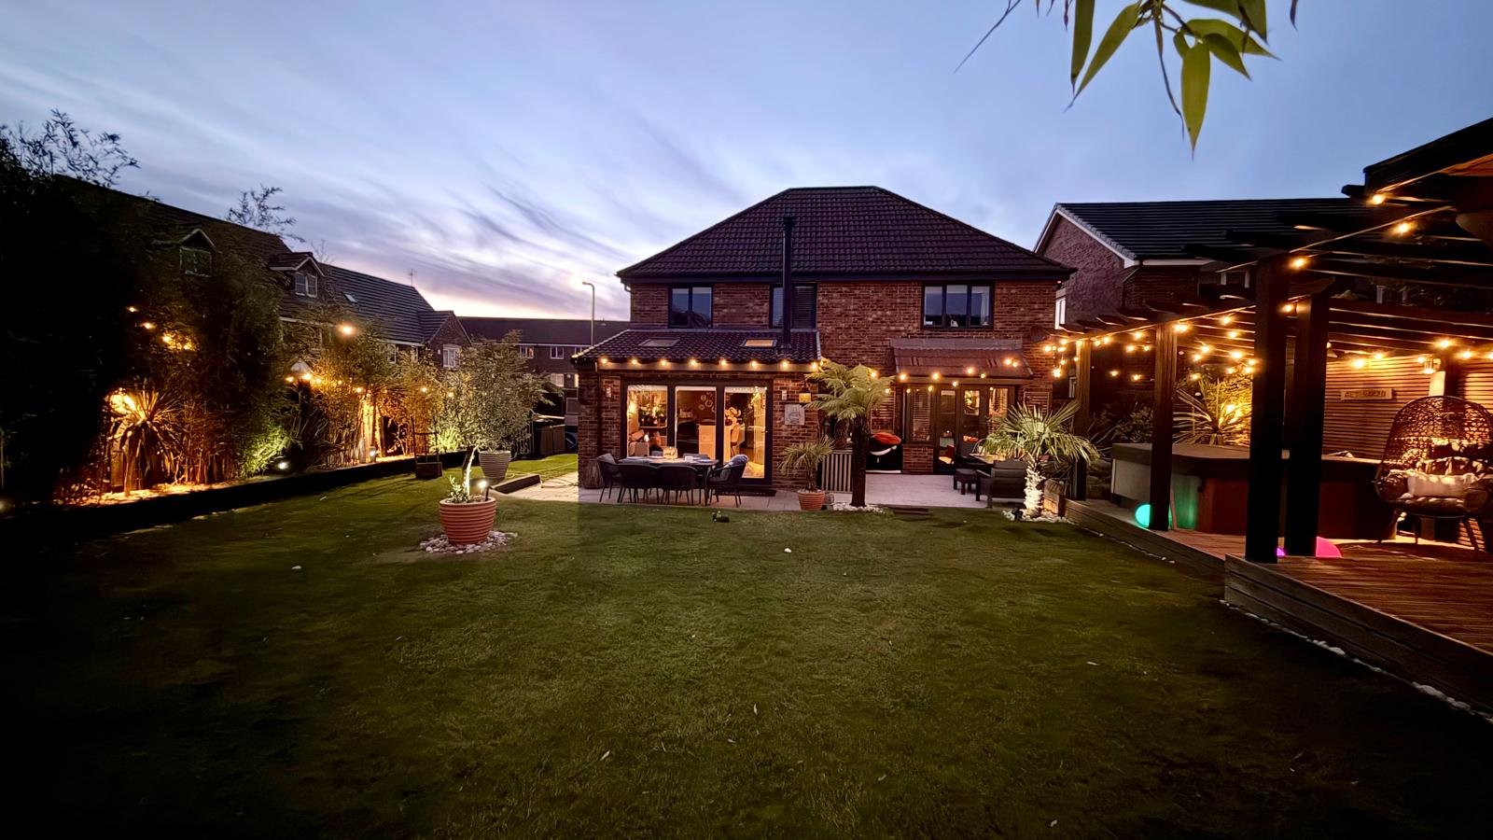
Occupying a substantial corner position with beautifully landscaped gardens wrapping around three sides, this outstanding 5 bedroom detached family home built Taylor Wimpey to their largest “Stirling” specification, offers over 2,100 sq ft of impeccably presented, extended family accommodation, having extensive parking, a double garage (one used being a former office and now gymnasium), 3 good size reception rooms, 4 bathrooms and without doubt… one of the most impressive outdoor gardens and entertaining spaces you are likely to find.
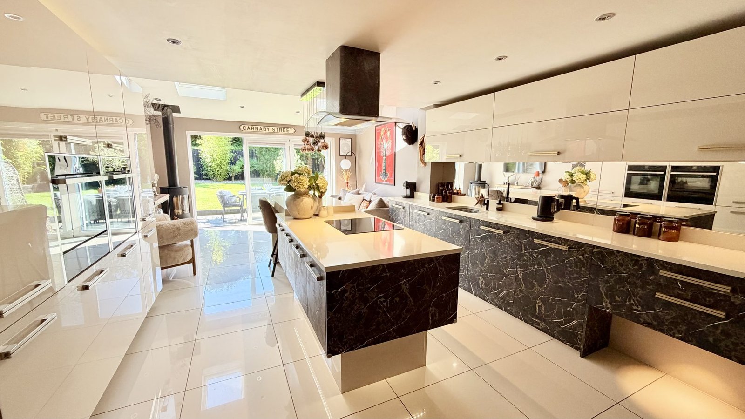
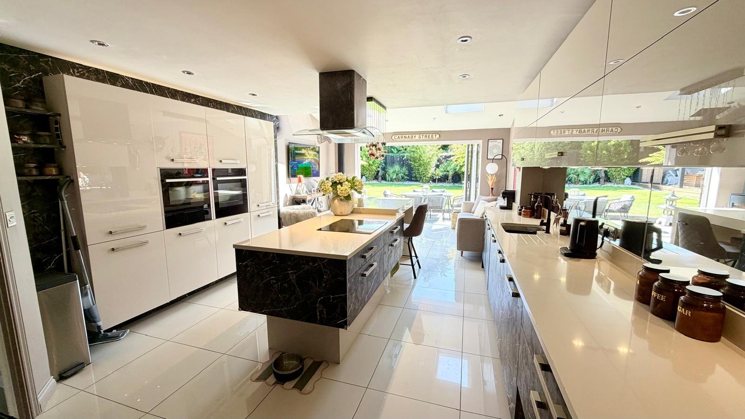
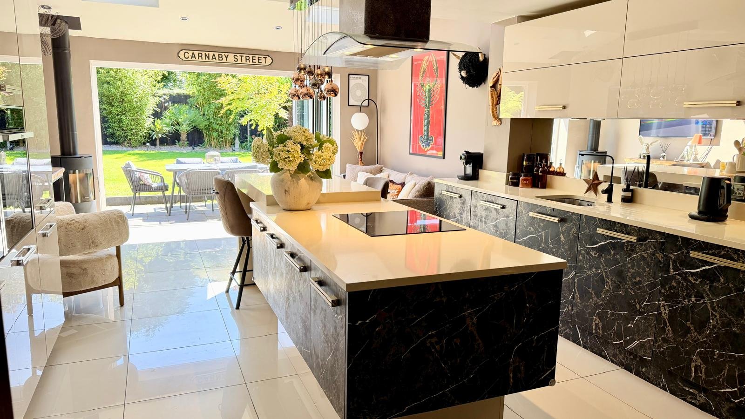
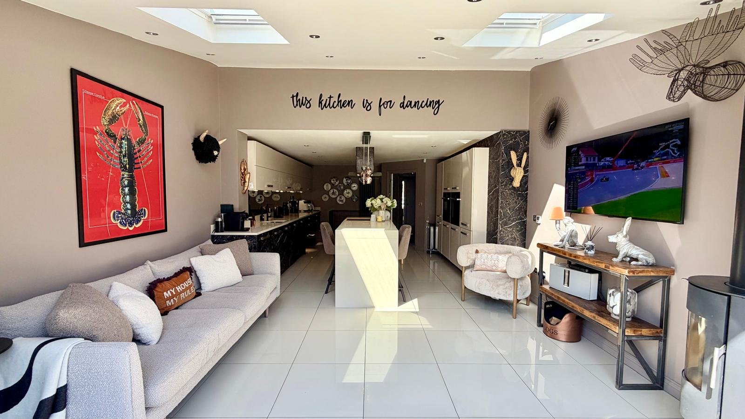
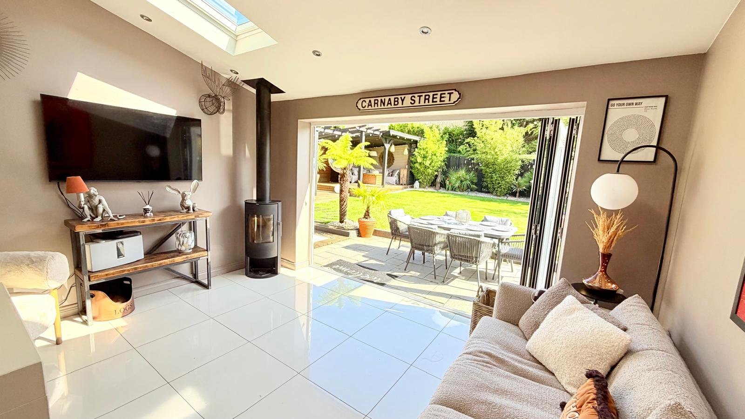
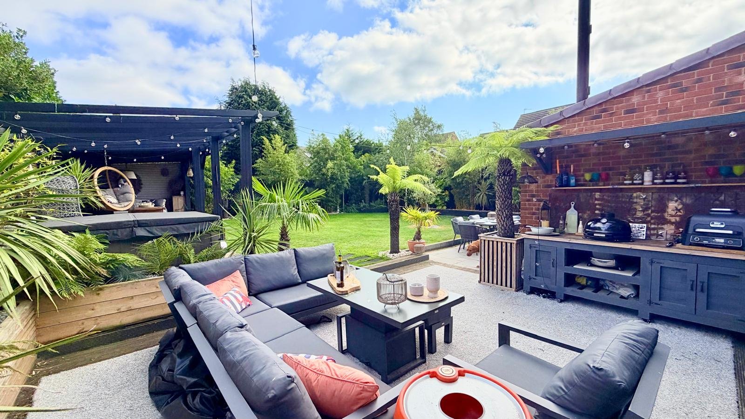
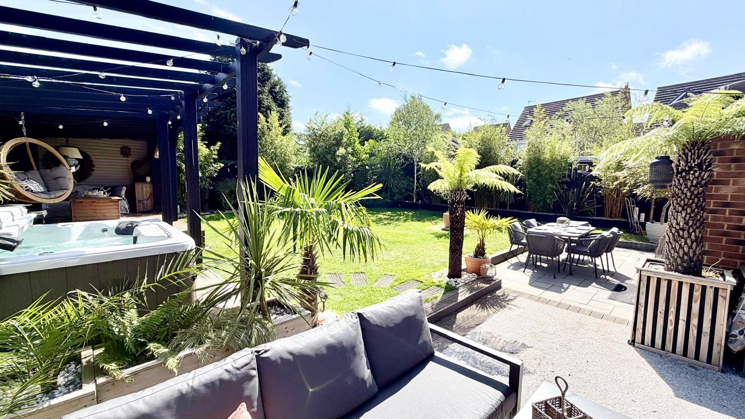
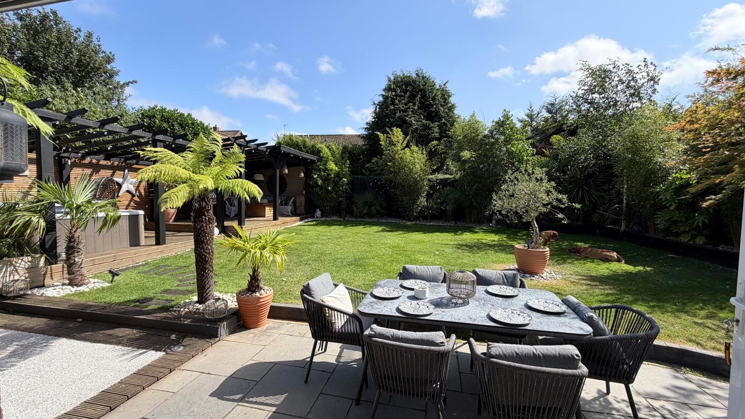
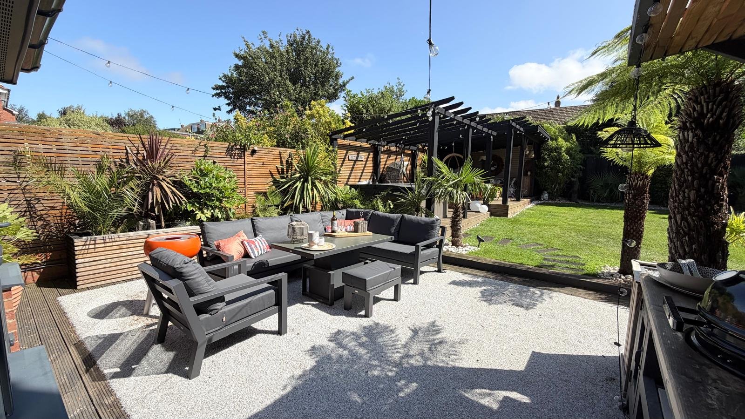
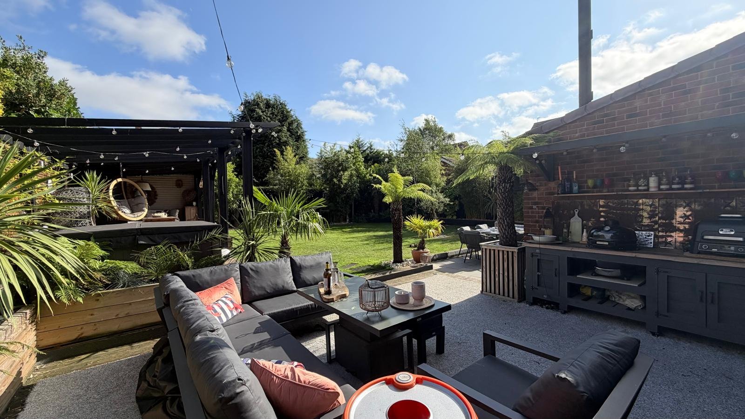
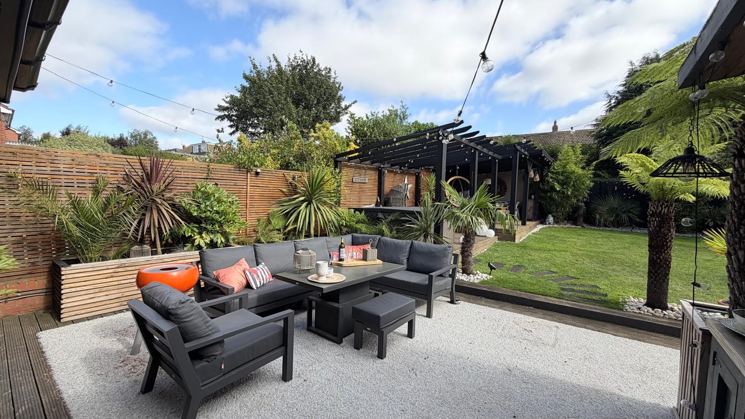
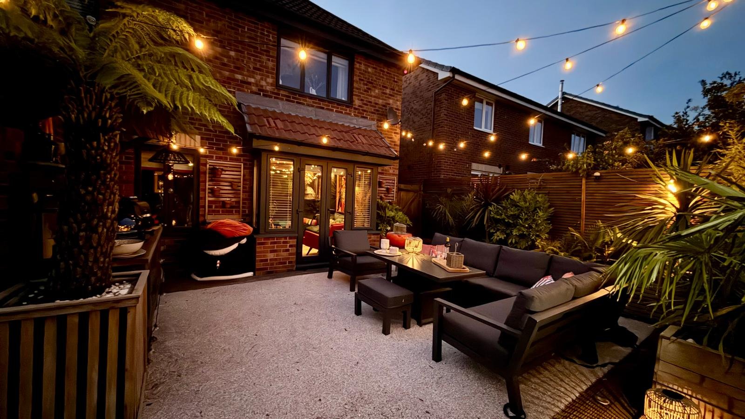
Having been significantly upgraded and extended by the current owners, the property combines stylish contemporary living with high-quality finishes throughout. From the stunning open-plan German marble effect family dining kitchen with a host of NEFF appliances, quartz worktops and central island with hob, extractor and extended breakfast bar, this south facing room is ideal for entertaining and features a modern wood corner burning stove, underfloor heating, bi-folding triple doors which open out into the resort-inspired South West facing landscaped gardens complete with space for an outdoor kitchen area, 40m2 timber decked patio, timber pergola, timber log garden cabin with power and lighting, hot tub hard-standing (hot tub may be available by separate negotiation) and many additional seating, patio and entertaining areas. Every element has been carefully designed to create a home that is both luxurious and practical and has been designed, landscaped and planted by hand, by the current owners.
Offering polished ceramic tiled flooring to most of the ground floor, creating a light an airy flow and space, the ground floor offers huge living spaces that include a separate Dining Room, rear Living Room with bespoke media fireplace, French doors that open into the rear garden and feature panelled walls, a huge open plan extended rear Dining Kitchen enjoying triple bi-folding doors opening into the Meditteranean style gardens which has been thoughtfully planned to include a host of Neff appliances including eye level double ovens and microwave, warming drawer, full size fridge and separate freezer, dishwasher and washing machine, marble effect units with mixed cream gloss units, quartz tops, central island and breakfasting area, . There is also a useful Cloakroom/wc within the hallway, and courtesy doors to both garages one of which is currently used as a home office and gym.
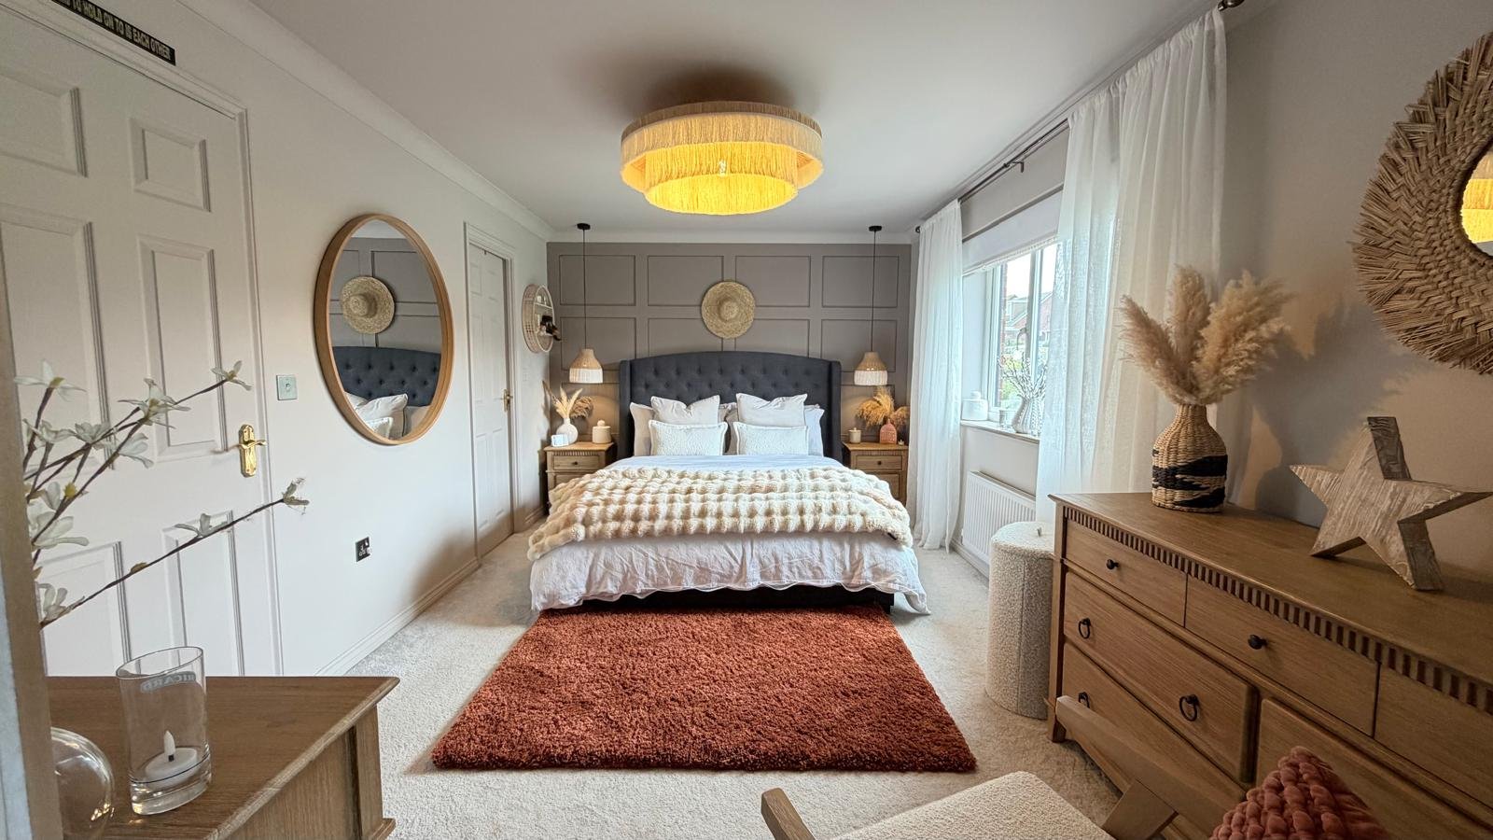
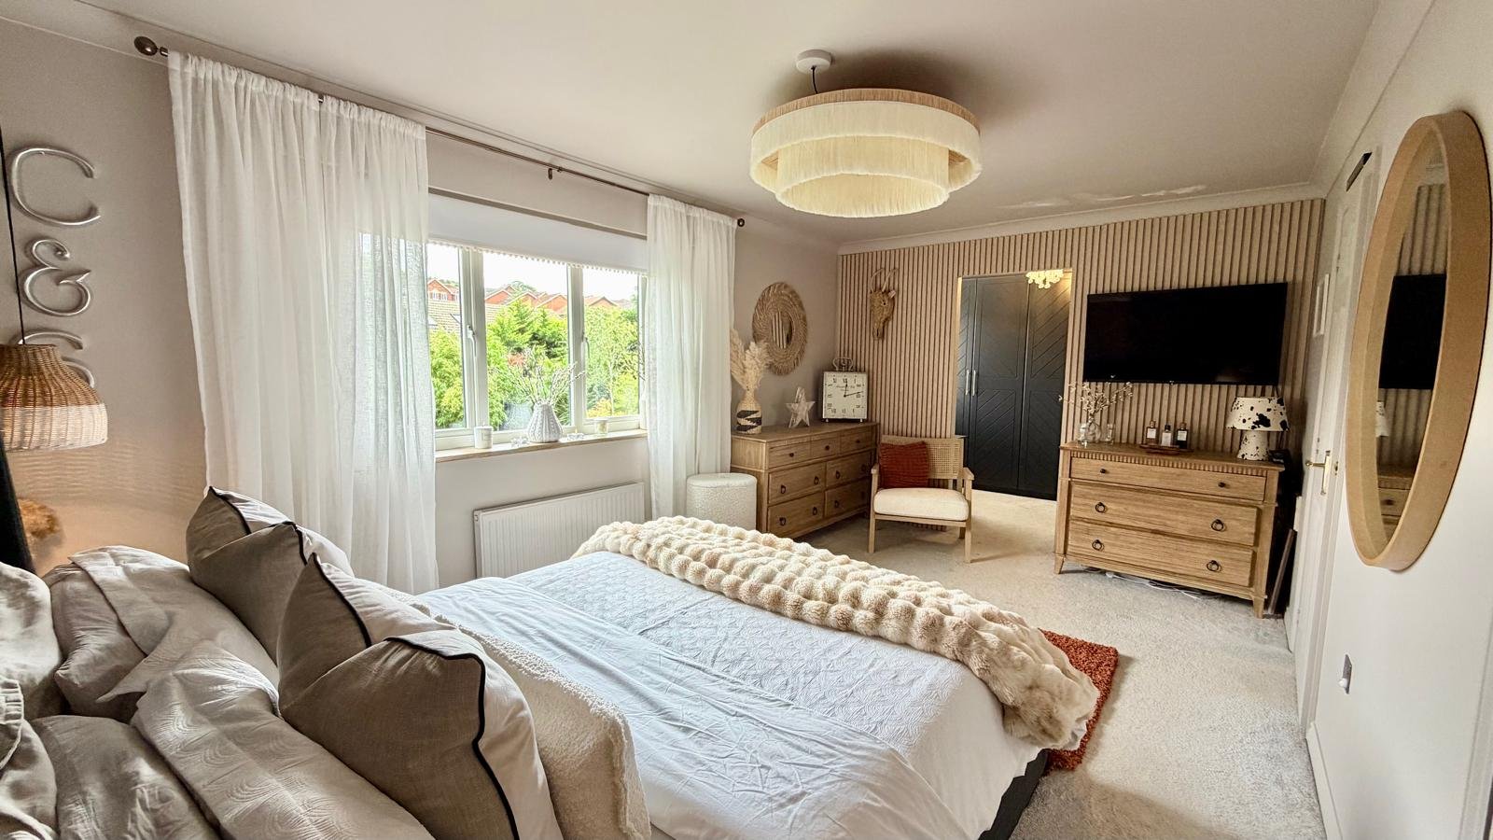
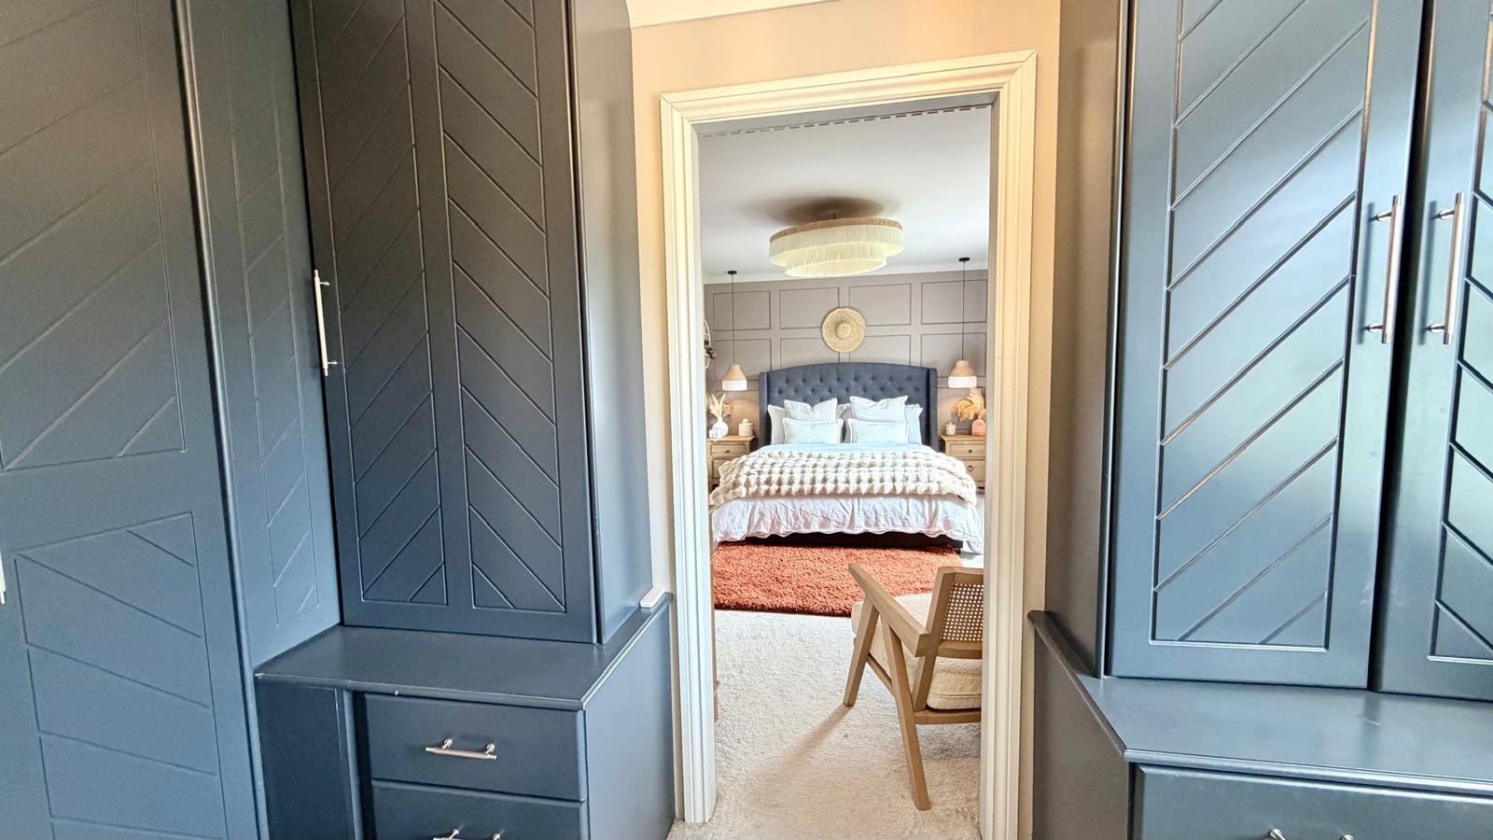
The master suite is huge and has been reconfigured , opening into the fifth bedroom/dressing room and there is also a perfect en-suite shower room. Bedrooms 2 & 3 also feature a modern Jack and Jill En-suite Shower Room – ideal for any growing family and the family Bathroom offers a touch of luxury with spa like features and a pebble free standing bath.
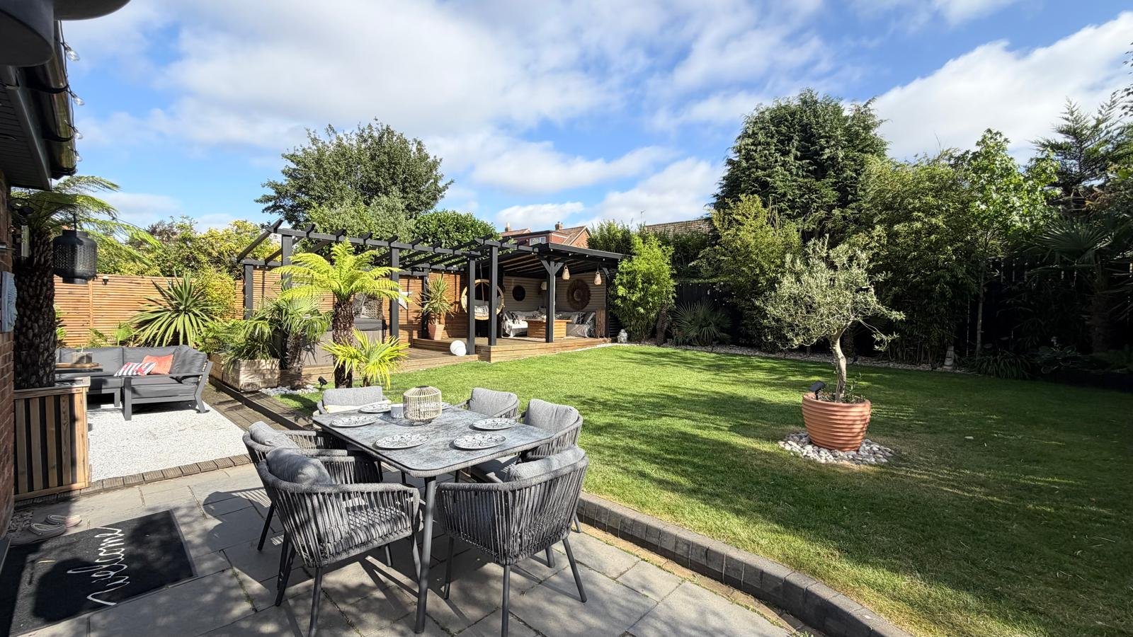
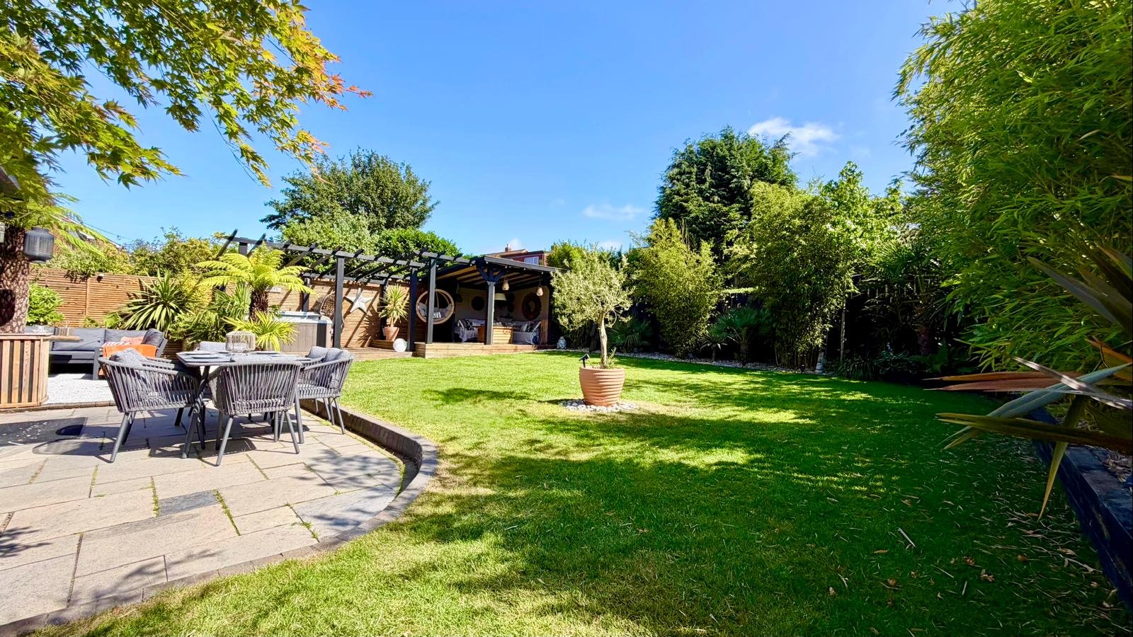
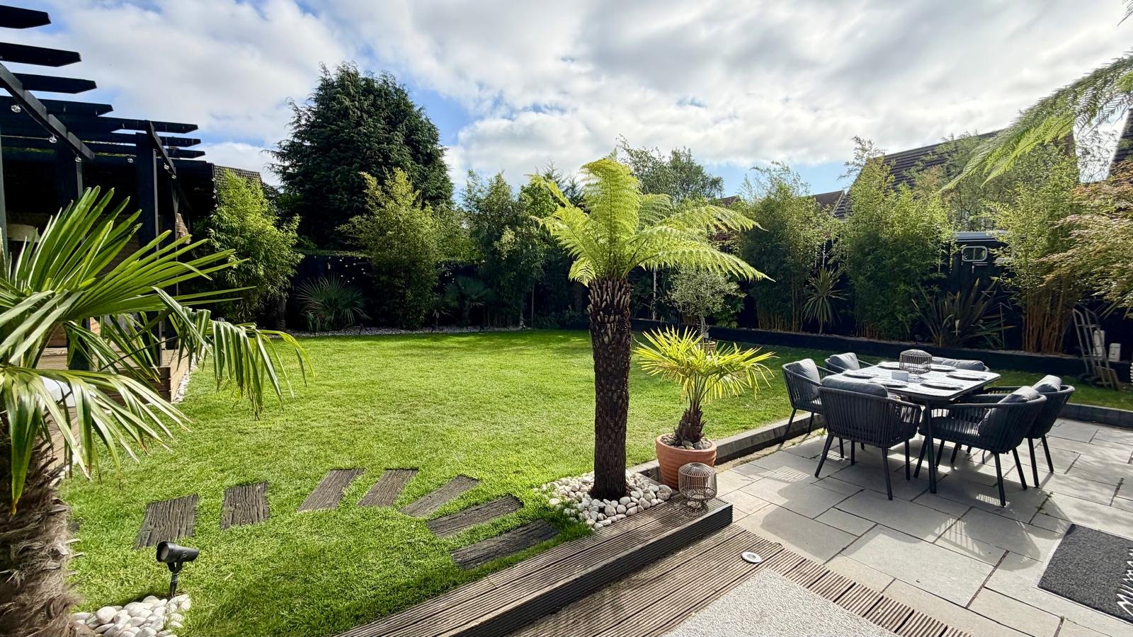
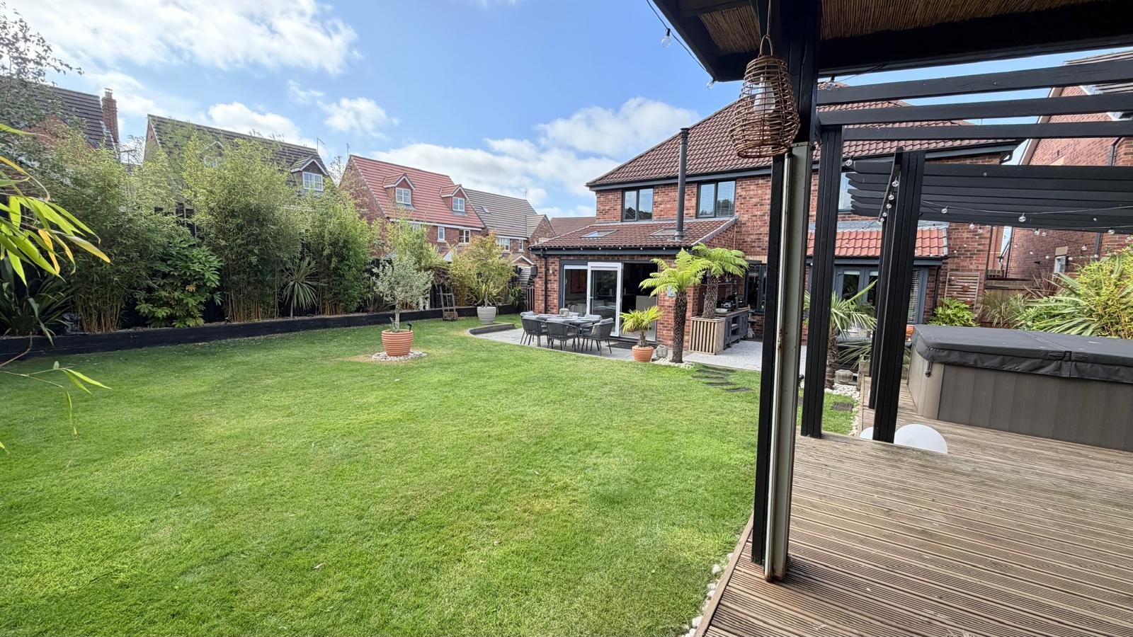
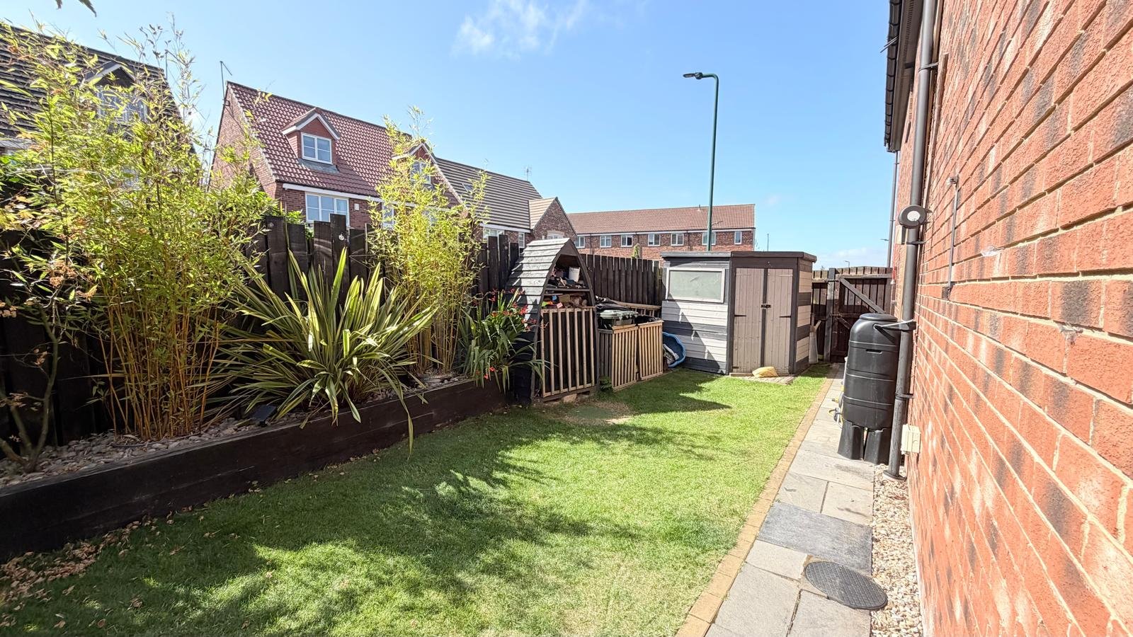
The South-West facing gardens are a particular highlight, offering exceptional privacy, mature Mediterranean-inspired planting including palm trees flax, yuccas, trees and offers an abundance of outdoor living space, with large patios, timber decked gazebo and log cabin, side lawn with log store and shed and much much more. It’s a sun worshippers garden with full sun from sunrise to sunset … making this a home perfectly suited to modern family life and entertaining. Designed and planted buy the owners fair hands, its been a labour of love and ready for someone else with a larger family to enjoy!
An absolutely stunning, larger than average family home, set in without doubt, one of the largest plots within the area , enjoying sunshine from morning until dusk and endless outdoor space. Recently updated to an exceptionally high standard throughout, we anticipate lots of interest on this substantial family home.
Property Price
Asking price £445,000
Property Stats

Baths: 4

Beds: 5

Living: 3
- Details
- Video
- EPC
- Floor Plan
- 360° Tour
- Buyers Marketing Pack
Details
Property Details
Just wow!
Occupying a substantial corner position with beautifully landscaped gardens wrapping around three sides, this outstanding 5 bedroom detached family home built Taylor Wimpey to their largest “Stirling” specification, offers over 2,100 sq ft of impeccably presented, extended family accommodation, having extensive parking, a double garage (one used being a former office and now gymnasium), 3 good size reception rooms, 4 bathrooms and without doubt… one of the most impressive outdoor gardens and entertaining spaces you are likely to find.
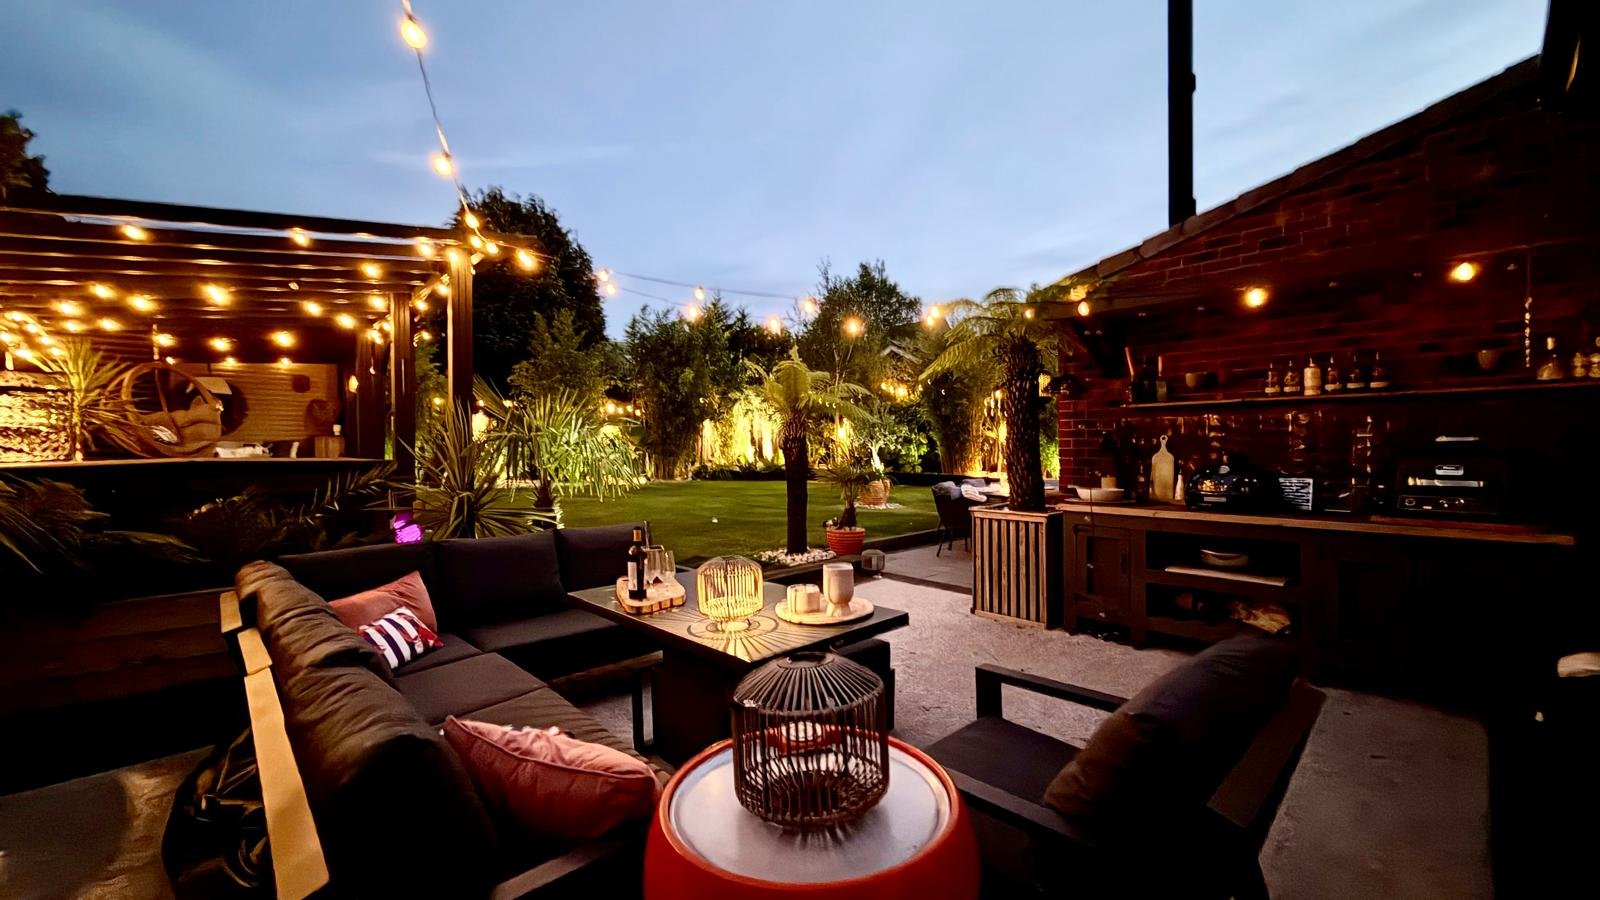
Having been significantly upgraded and extended by the current owners, the property combines stylish contemporary living with high-quality finishes throughout. From the stunning open-plan German marble effect family dining kitchen with a host of NEFF appliances, quartz worktops and central island with hob, extractor and extended breakfast bar, this south facing room is ideal for entertaining and features a modern wood corner burning stove, underfloor heating, bi-folding triple doors which open out into the resort-inspired South West facing landscaped gardens complete with space for an outdoor kitchen area, 40m2 timber decked patio, timber pergola, timber log garden cabin with power and lighting, hot tub hard-standing (hot tub may be available by separate negotiation) and many additional seating, patio and entertaining areas. Every element has been carefully designed to create a home that is both luxurious and practical and has been designed, landscaped and planted by hand, by the current owners.
Offering polished ceramic tiled flooring to most of the ground floor, creating a light an airy flow and space, the ground floor offers huge living spaces that include a separate Dining Room, rear Living Room with bespoke media fireplace, French doors that open into the rear garden and feature panelled walls, a huge open plan extended rear Dining Kitchen enjoying triple bi-folding doors opening into the Meditteranean style gardens which has been thoughtfully planned to include a host of Neff appliances including eye level double ovens and microwave, warming drawer, full size fridge and separate freezer, dishwasher and washing machine, marble effect units with mixed cream gloss units, quartz tops, central island and breakfasting area, . There is also a useful Cloakroom/wc within the hallway, and courtesy doors to both garages one of which is currently used as a home office and gym.
The master suite is huge and has been reconfigured , opening into the fifth bedroom/dressing room and there is also a perfect en-suite shower room. Bedrooms 2 & 3 also feature a modern Jack and Jill En-suite Shower Room - ideal for any growing family and the family Bathroom offers a touch of luxury with spa like features and a pebble free standing bath.
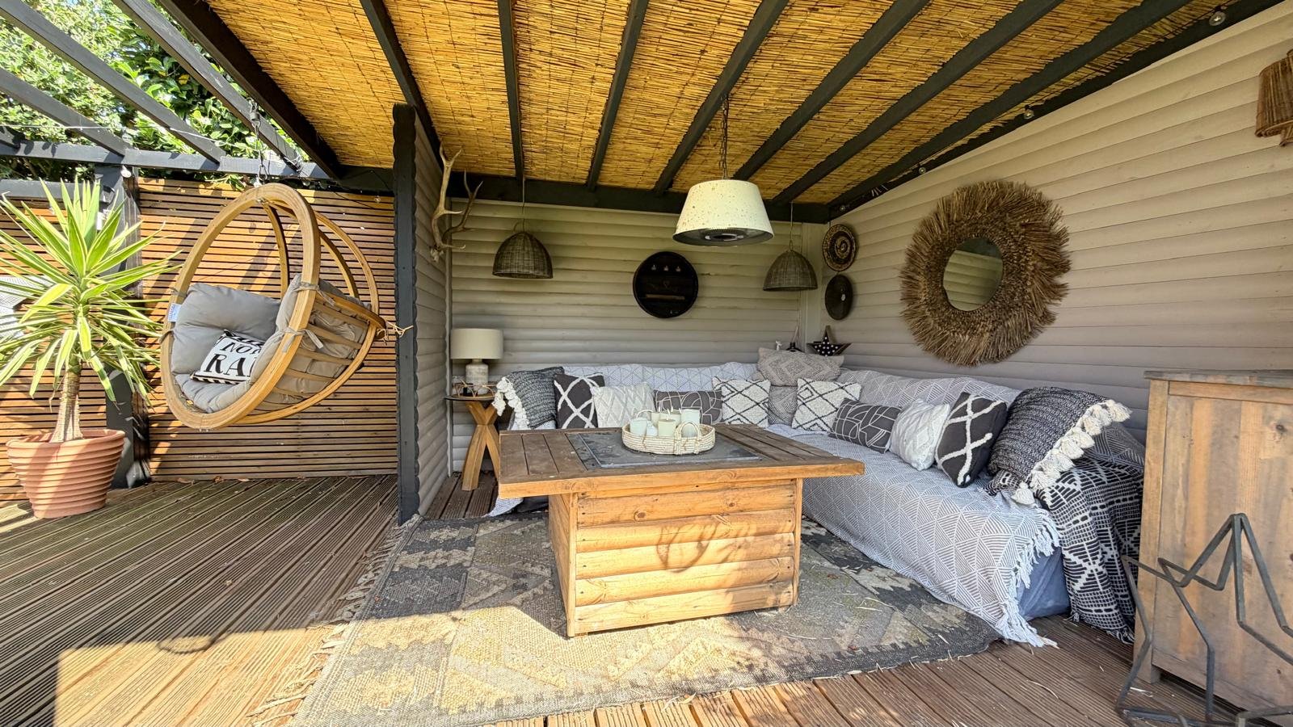
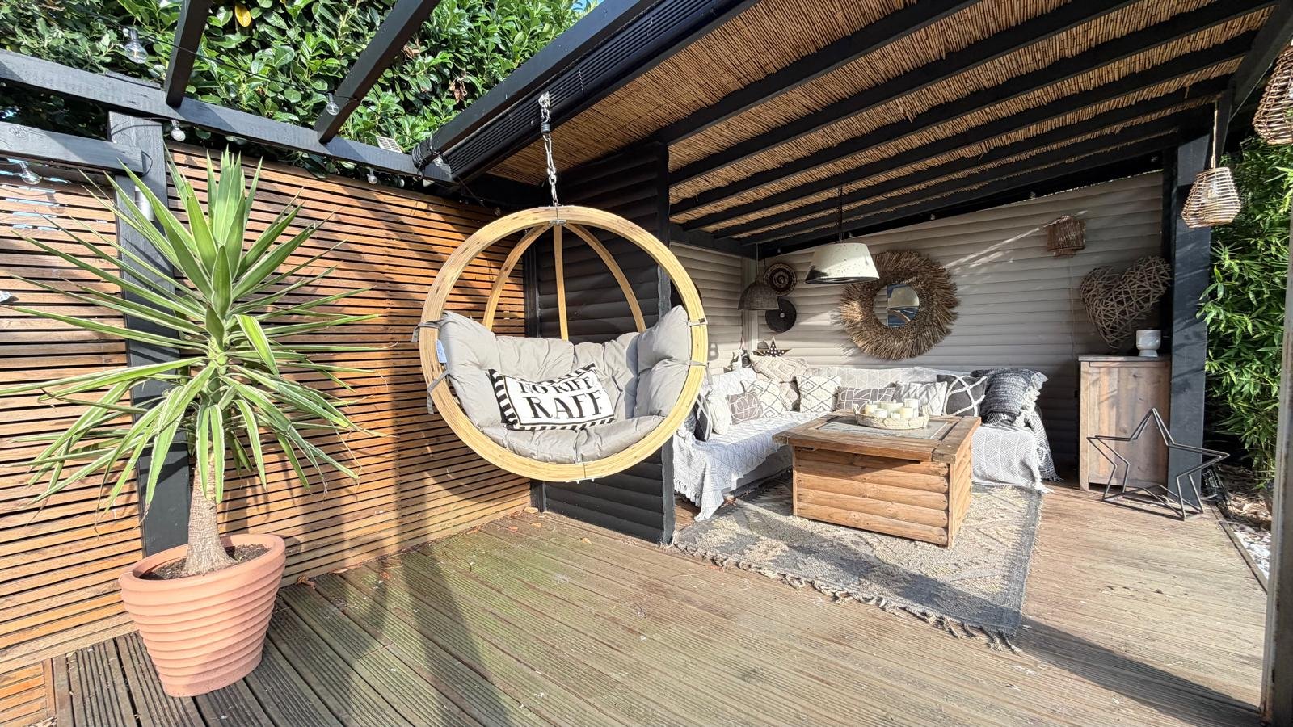
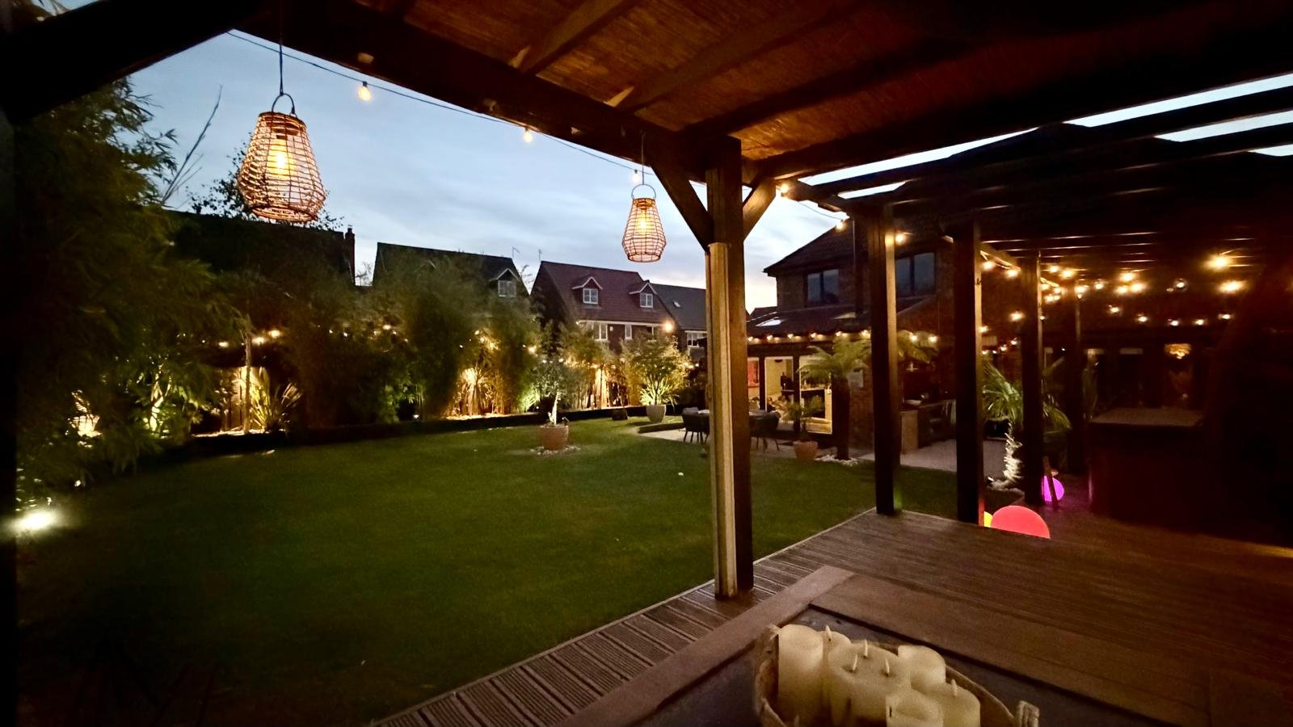
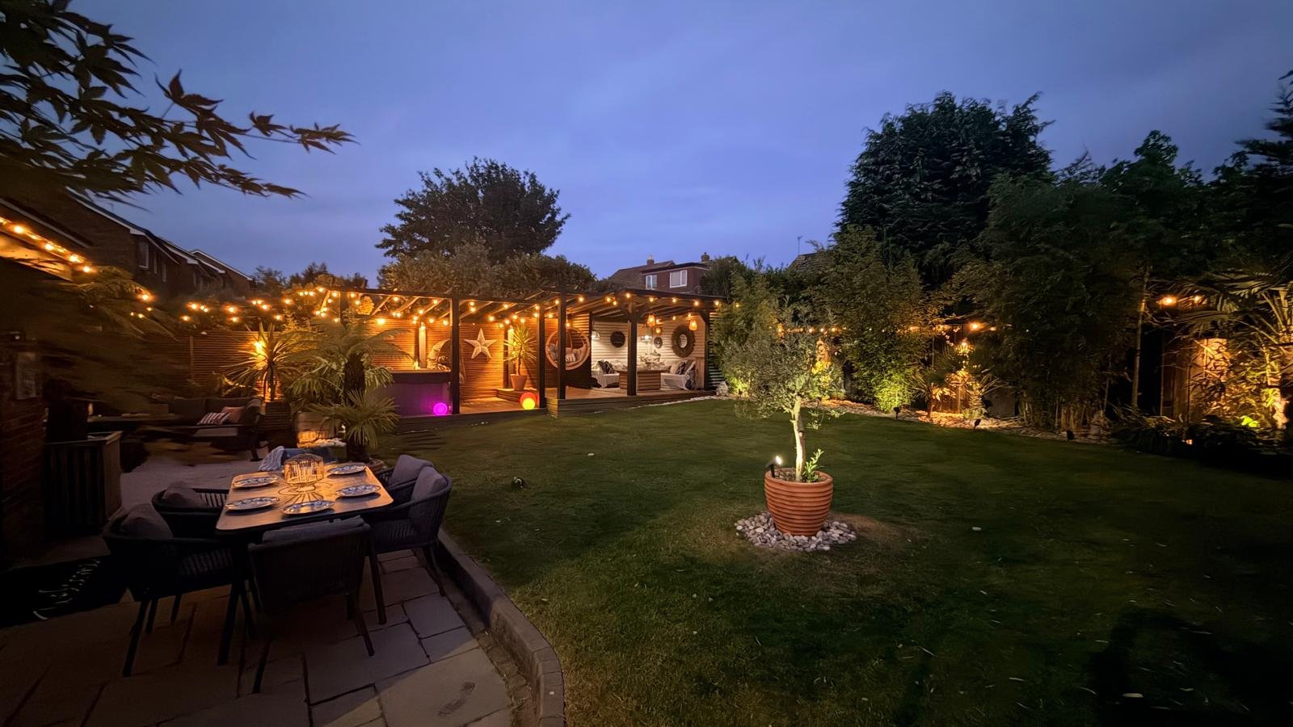
The South-West facing gardens are a particular highlight, offering exceptional privacy, mature Mediterranean-inspired planting including palm trees flax, yuccas, trees and offers an abundance of outdoor living space, with large patios, timber decked gazebo and log cabin, side lawn with log store and shed and much much more. It’s a sun worshippers garden with full sun from sunrise to sunset … making this a home perfectly suited to modern family life and entertaining. Designed and planted buy the owners fair hands, its been a labour of love and ready for someone else with a larger family to enjoy!
An absolutely stunning, larger than average family home, set in without doubt, one of the largest plots within the area , enjoying sunshine from morning until dusk and endless outdoor space. Recently updated to an exceptionally high standard throughout, we anticipate lots of interest on this substantial family home.
ACCOMMODATION
GROUND FLOOR
Reception Hallway
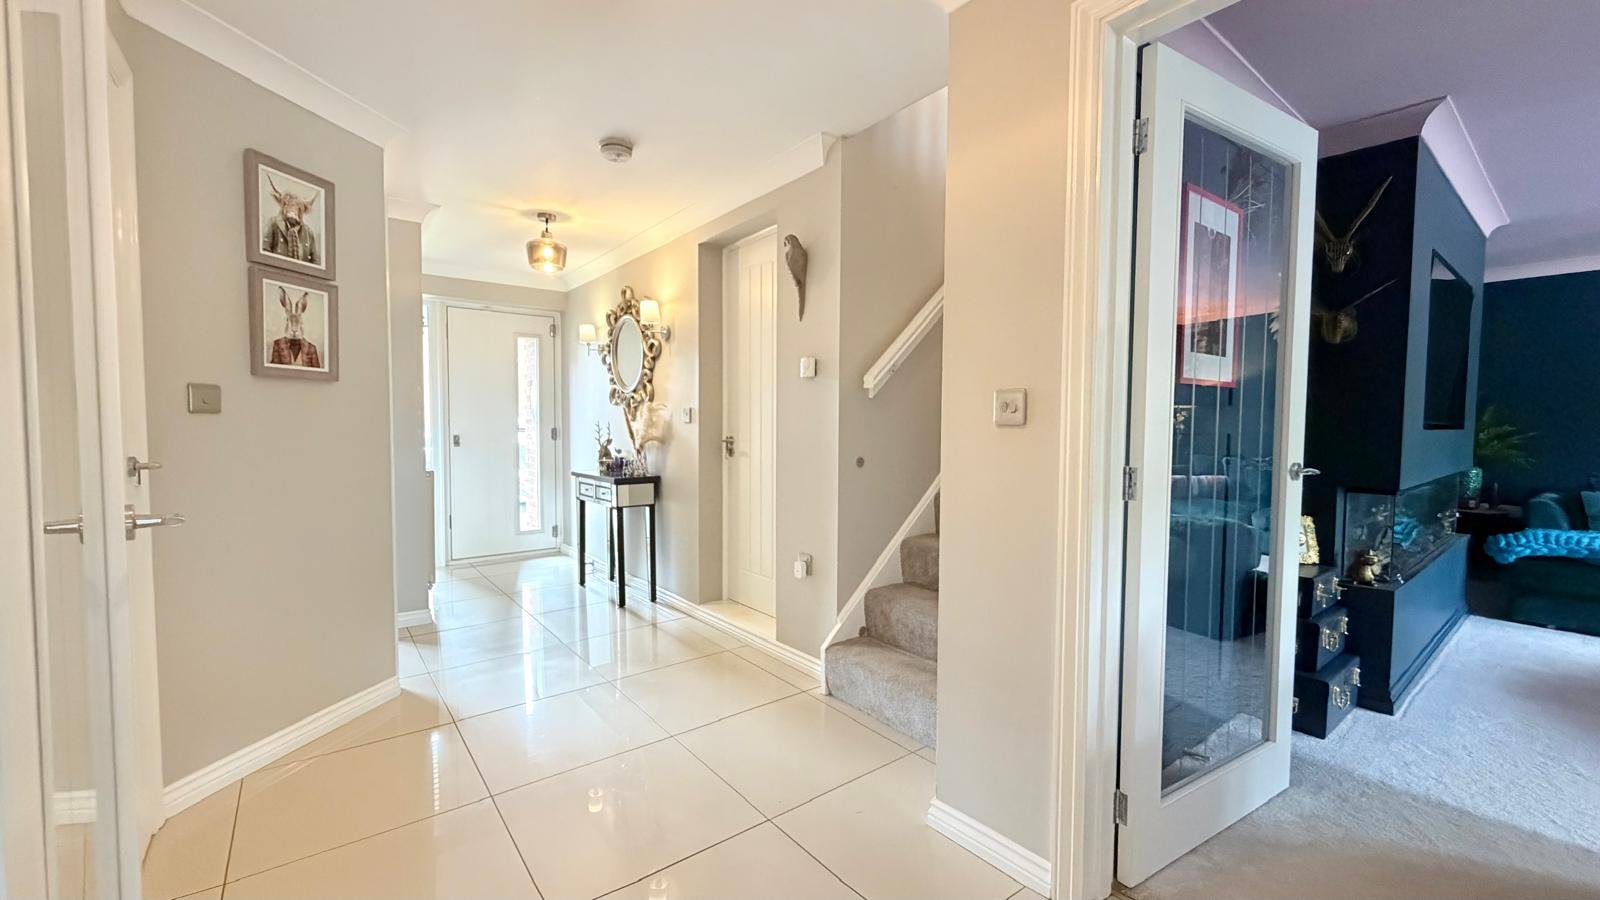
With large 60cm polished Italian ceramic tile flooring which sweeps through most of the ground floor, creating a very light and airy feel, single radiator, coved ceiling, internal access to both garages and staircase to first floor.
Cloakroom/wc
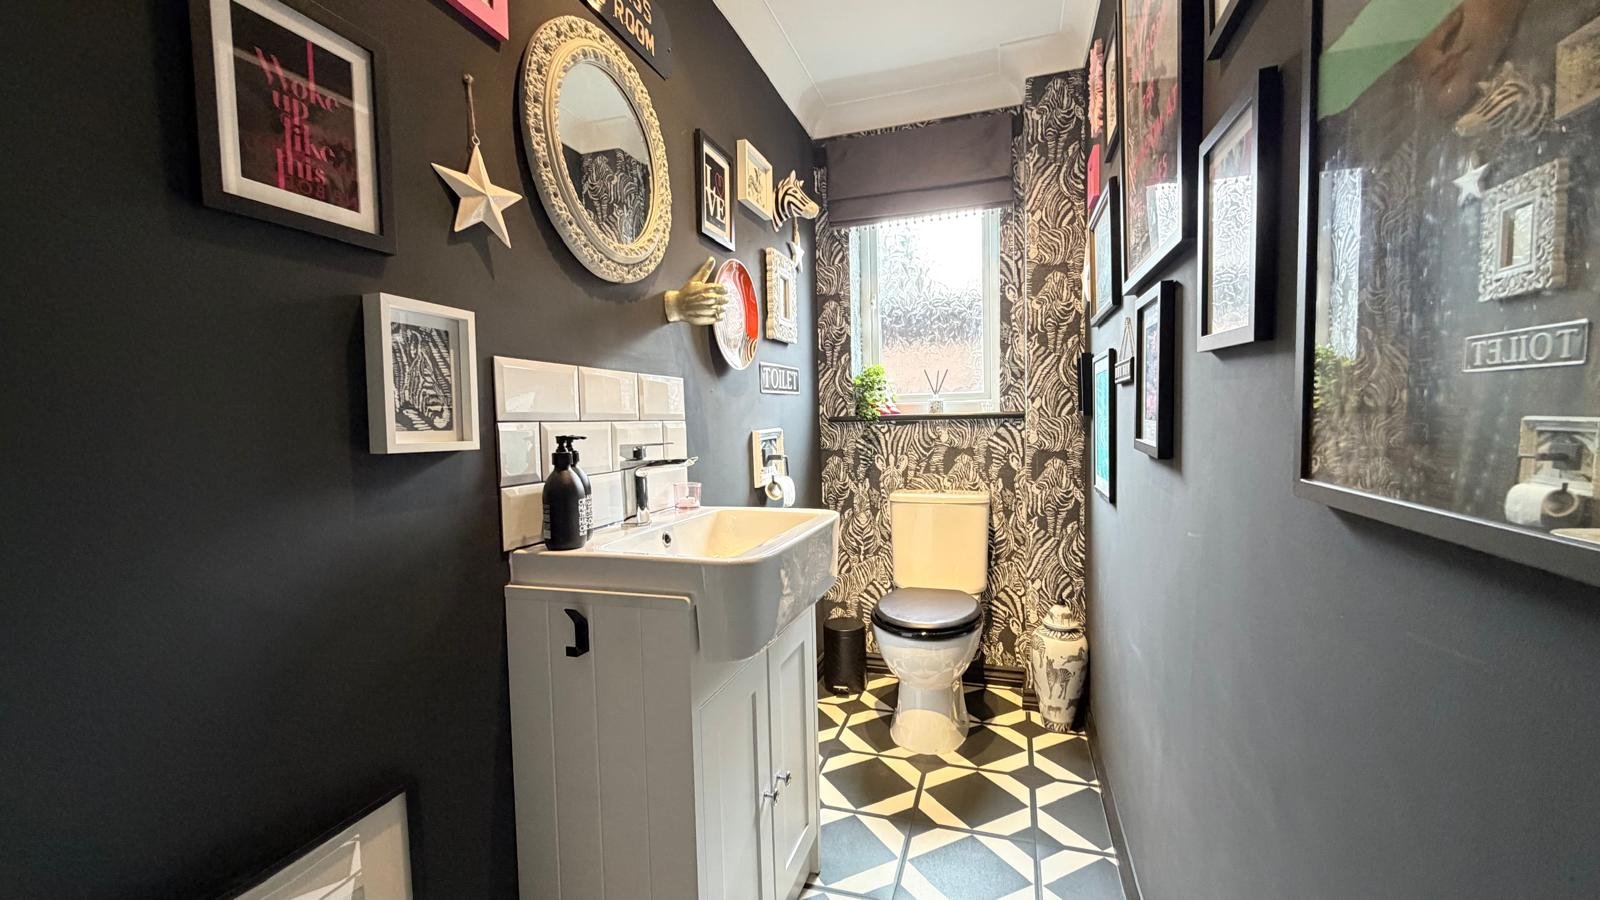
uPVC window to side aspect, black and white LVT tile effect flooring, feature vanity wash hand basin & surround with cupboard under, push button wc, radiator and coved ceiling.
Dining Room. (4.15m x 3.06m)
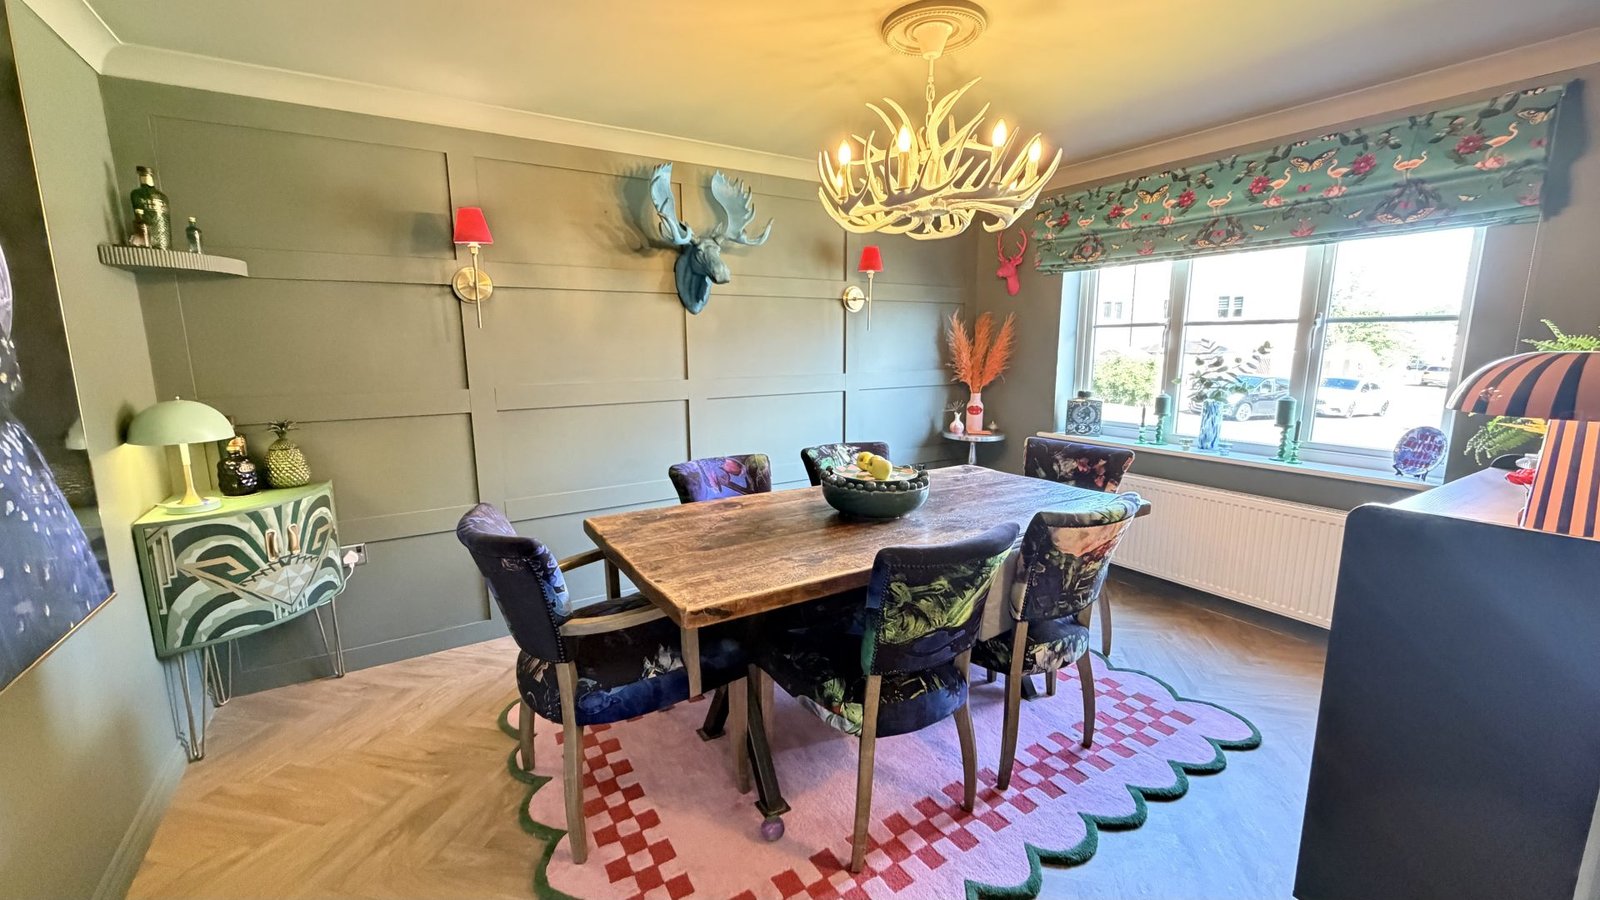
uPVC window to front aspect with wooden blind, feature Georgian wood panelled wall, coved ceiling with centre cornice, radiator and Oak effect flooring.
Rear Living Room. 5.64m x 4.00m
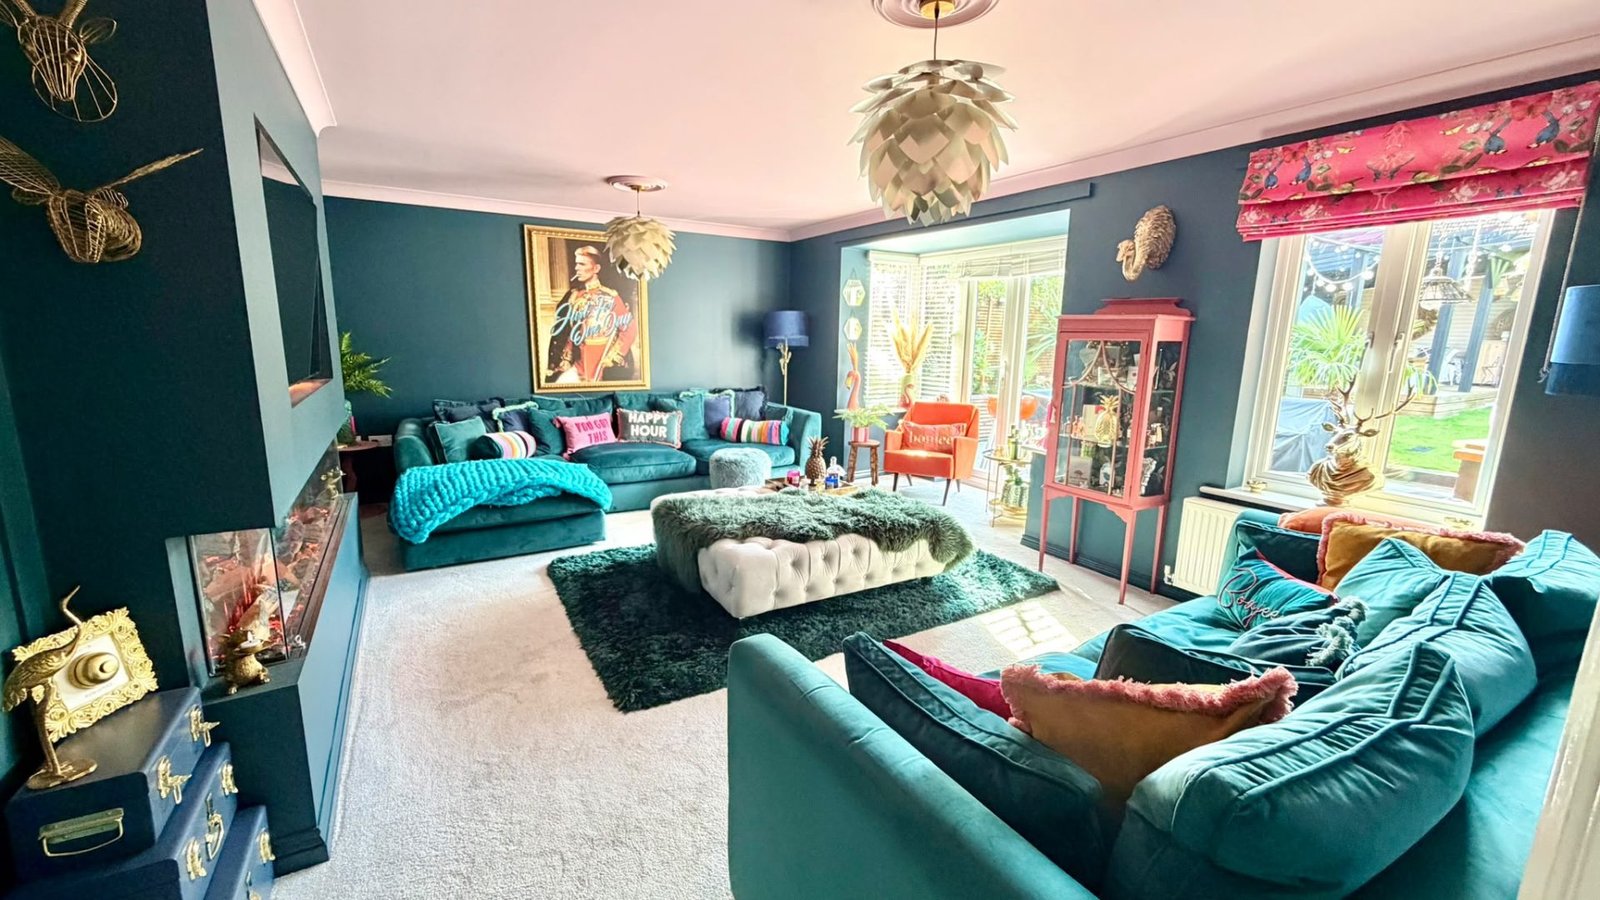
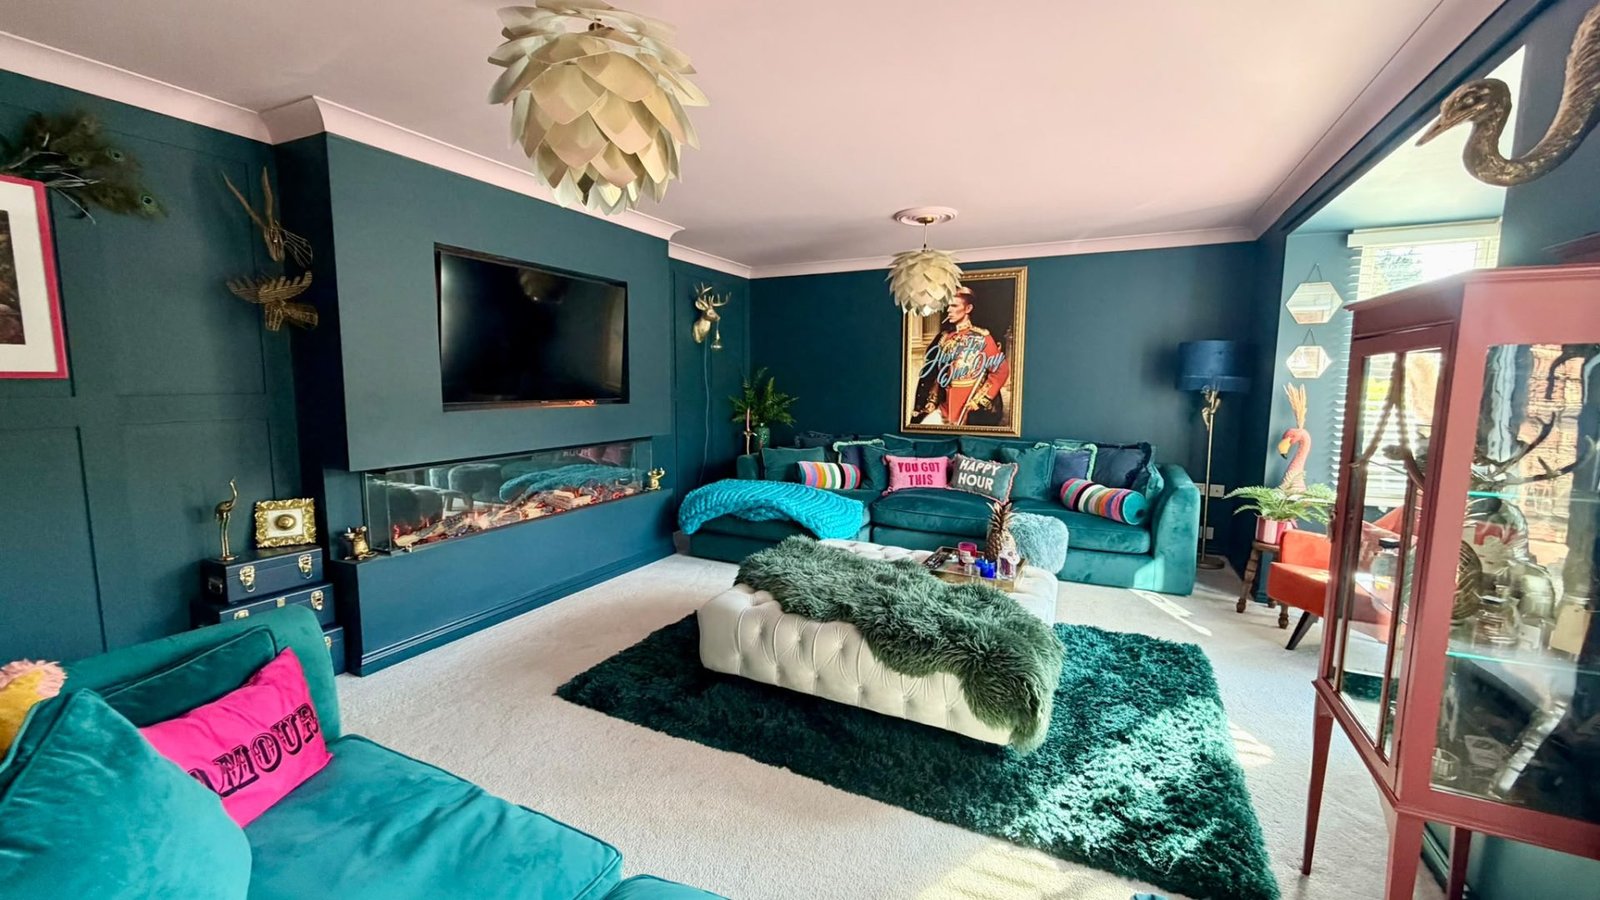
A spacious and elegant lounge with coving to the ceiling and two centre roses, elegantly decorated in Farrow and Ball Hague Blue colour ways with a bespoke media wall unit with space for a 55” TV (negotiable) and large flame/log effect fire with feature panelled alcoves either side, uPVC box bay windows with French doors providing access to the superbly appointed South West facing rear garden, radiator, further uPVC double glazed window to the rear aspect.
Extended open plan family Breakfast Kitchen and Garden Room 8.33m x 4.0m red to 3.94m)
A fabulous and well thought open plan family kitchen and garden room with a significant range of quality German fitted wall and base units in a contrasting marble effect and cream gloss, finished with matching up and over doors, large pull out deep pan drawers and drawer fronts with brass effect handles, mirror splash backs, a large centre isle which benefits from deep base cupboards, an induction four ring hob and overhead stainless steel hood, quartz worktops which extend to a large multi purpose breakfast bar and preparation area. Top of the range integrated applicants include two side by side NEFF eye level pyrolytic ovens (one being a smaller oven and microwave/grill), a NEFF warming drawer, integrated upright fridge and separate freezer, integrated dishwasher and washing machine, a sunken stainless steel sink with mixer tap and ingrained drainer within the work surfaces, LED downlights and under counter and pathway lighting, grey column radiator. The extension offers two skylight Velux windows, triple bifold doors with integrated blinds, a corner contemporary cosy wood burning stove, wall mounted tv aerial points, modern underfloor heating with control panel and polished ceramic tiled flooring..
FIRST FLOOR
Landing Area
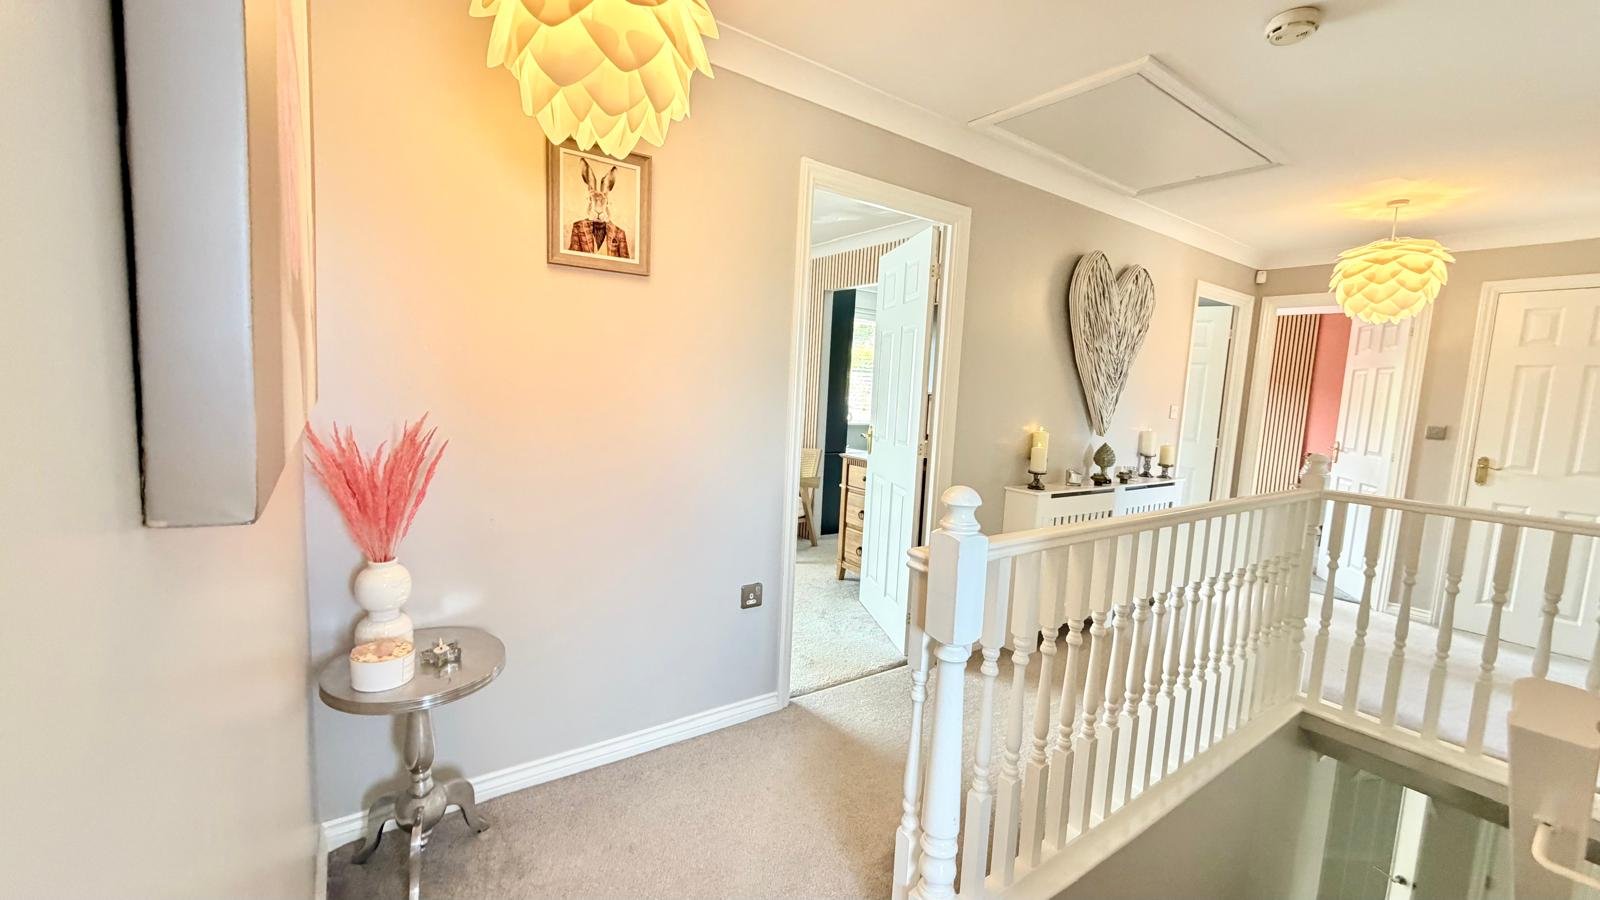
A spacious area laid to carpet with airing cupboard, single radiator and double loft hatch providing a retractable ladder. The loft has been mostly boarded and shelved and provides a huge amount of storage with lighting.
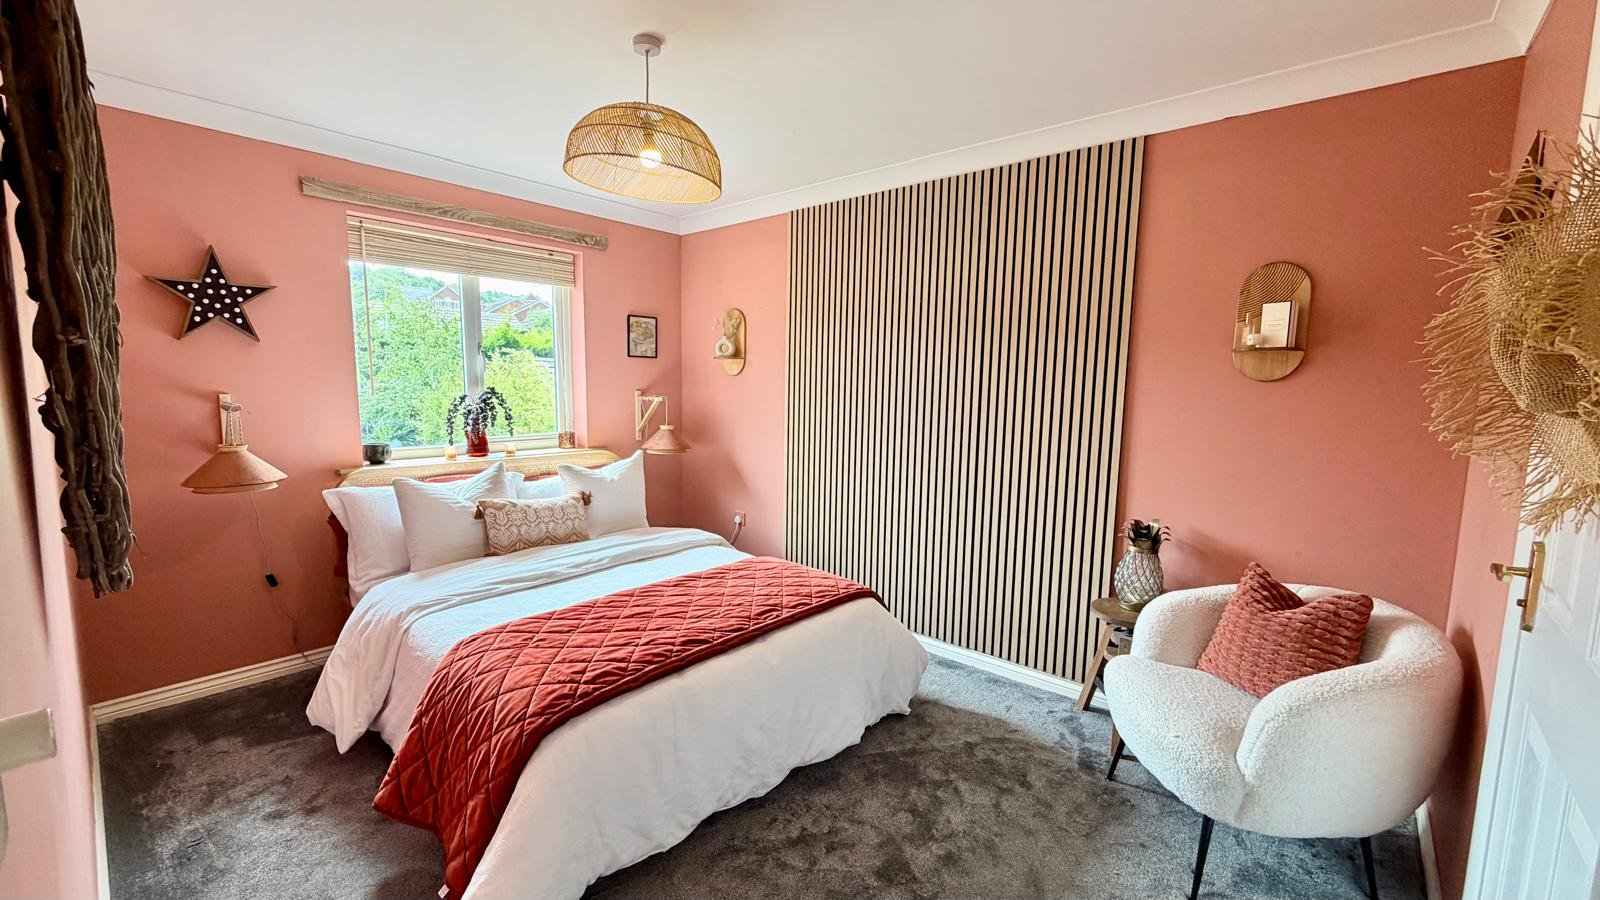
Master Bedroom 5.20m x 3.07m
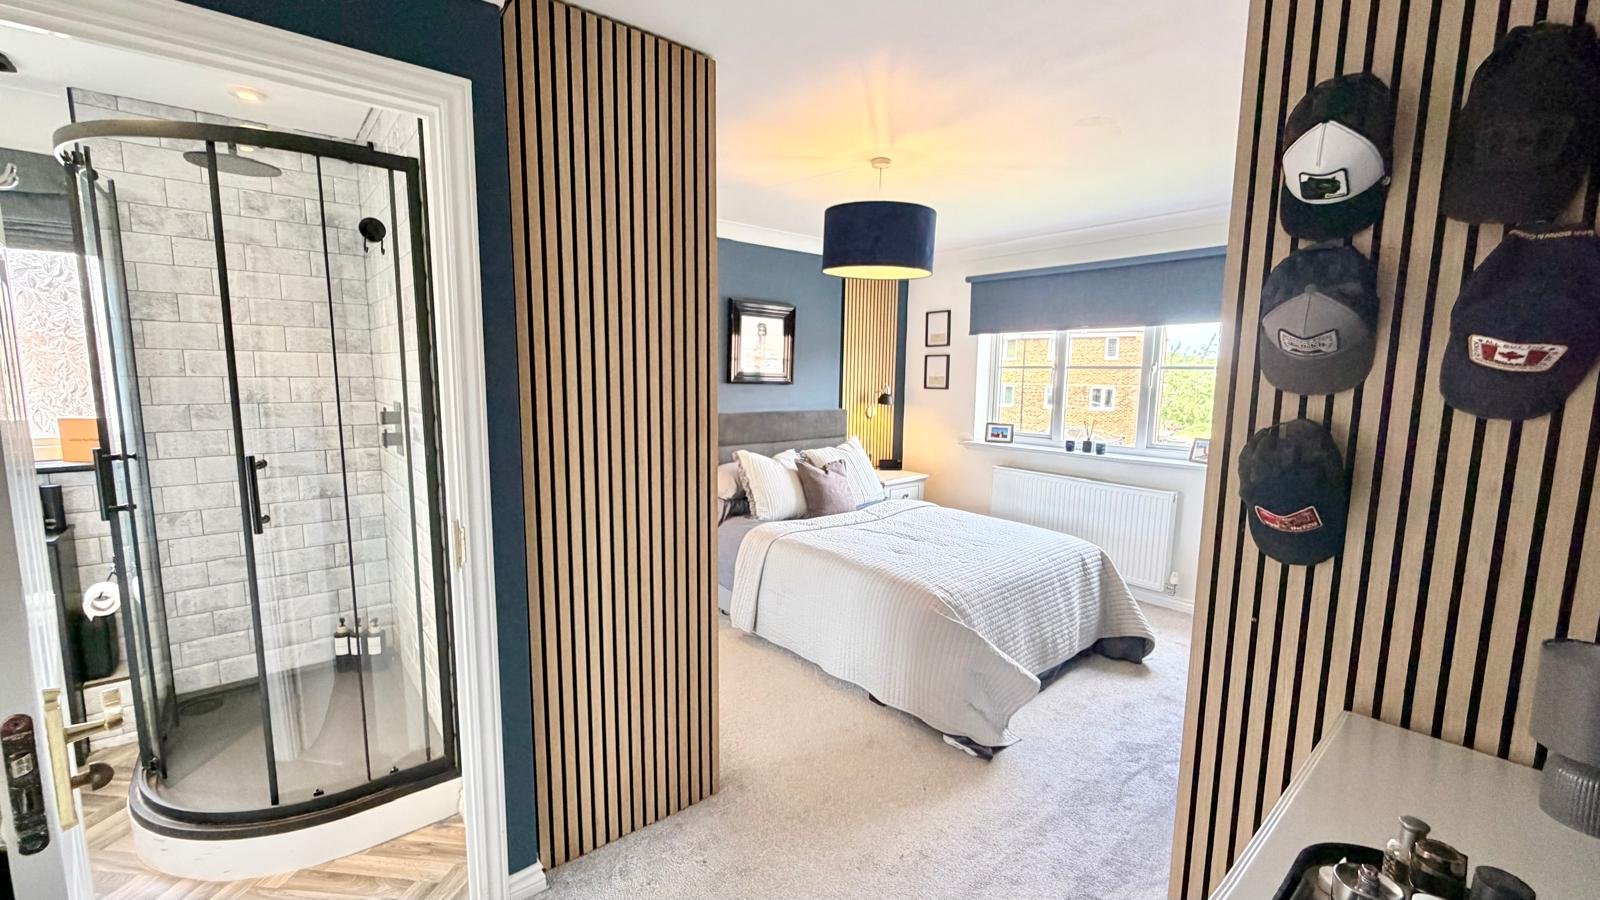
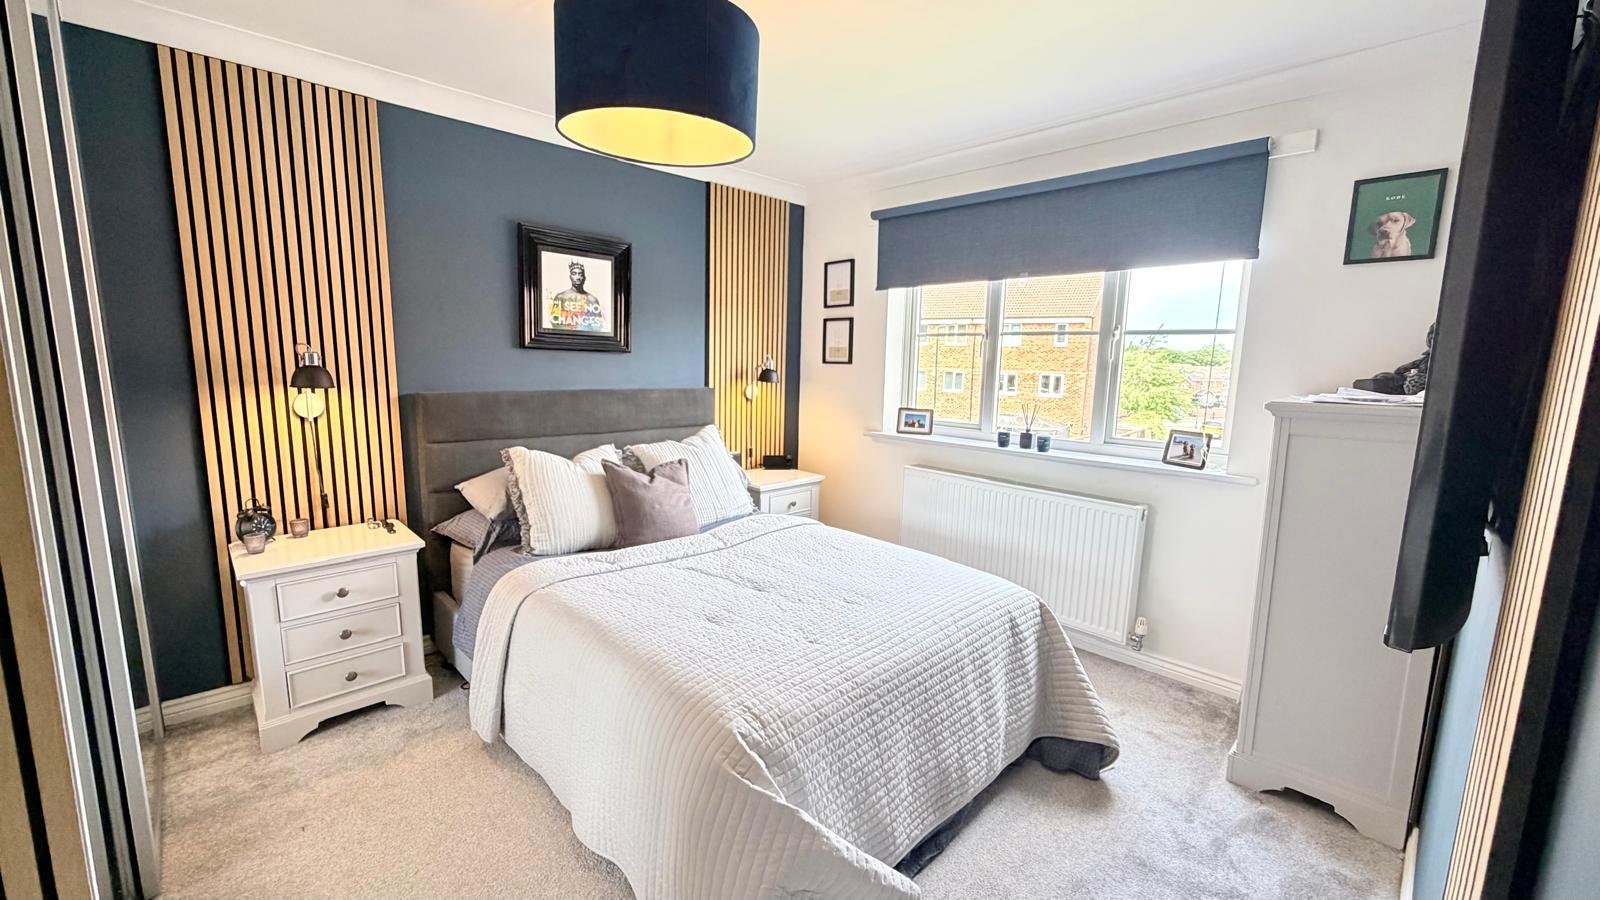
A beautifully presented room which has been reconfigured to offer more space with access to the en-suite and walk in dressing room areas. With coving to ceiling, uPVC window to the rear aspect, single radiator, feature Oak panelled wall, door to en-suite and opening through to:-
Dressing Room (Bedroom 5) 3.06m x 2.26m
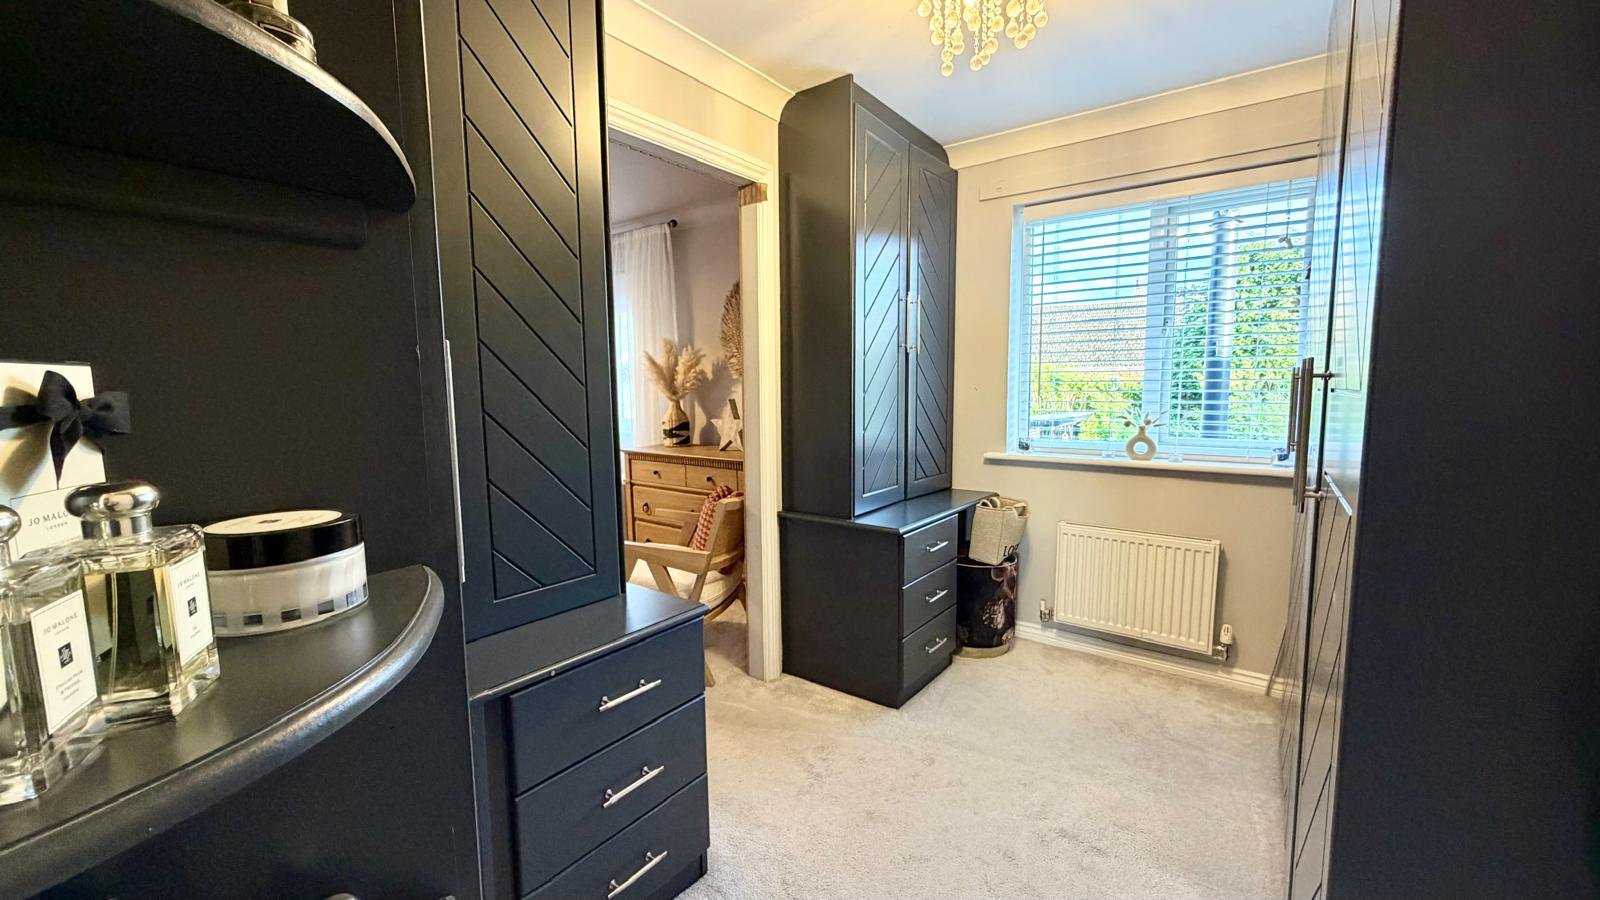
Reconfigured and accessed from the principal bedroom, this room still also uses the access from the main landing area too (therefore easily converted back into a fifth bedroom if required) currently utilised as a very well designed, fitted dressing room with bespoke his and hers fitted cabinets and drawers with hanging space, double vanity cupboard with lighting and shelving, corner shelving, coving uPVC window to rear aspect and radiator
Master En-suite Shower Room
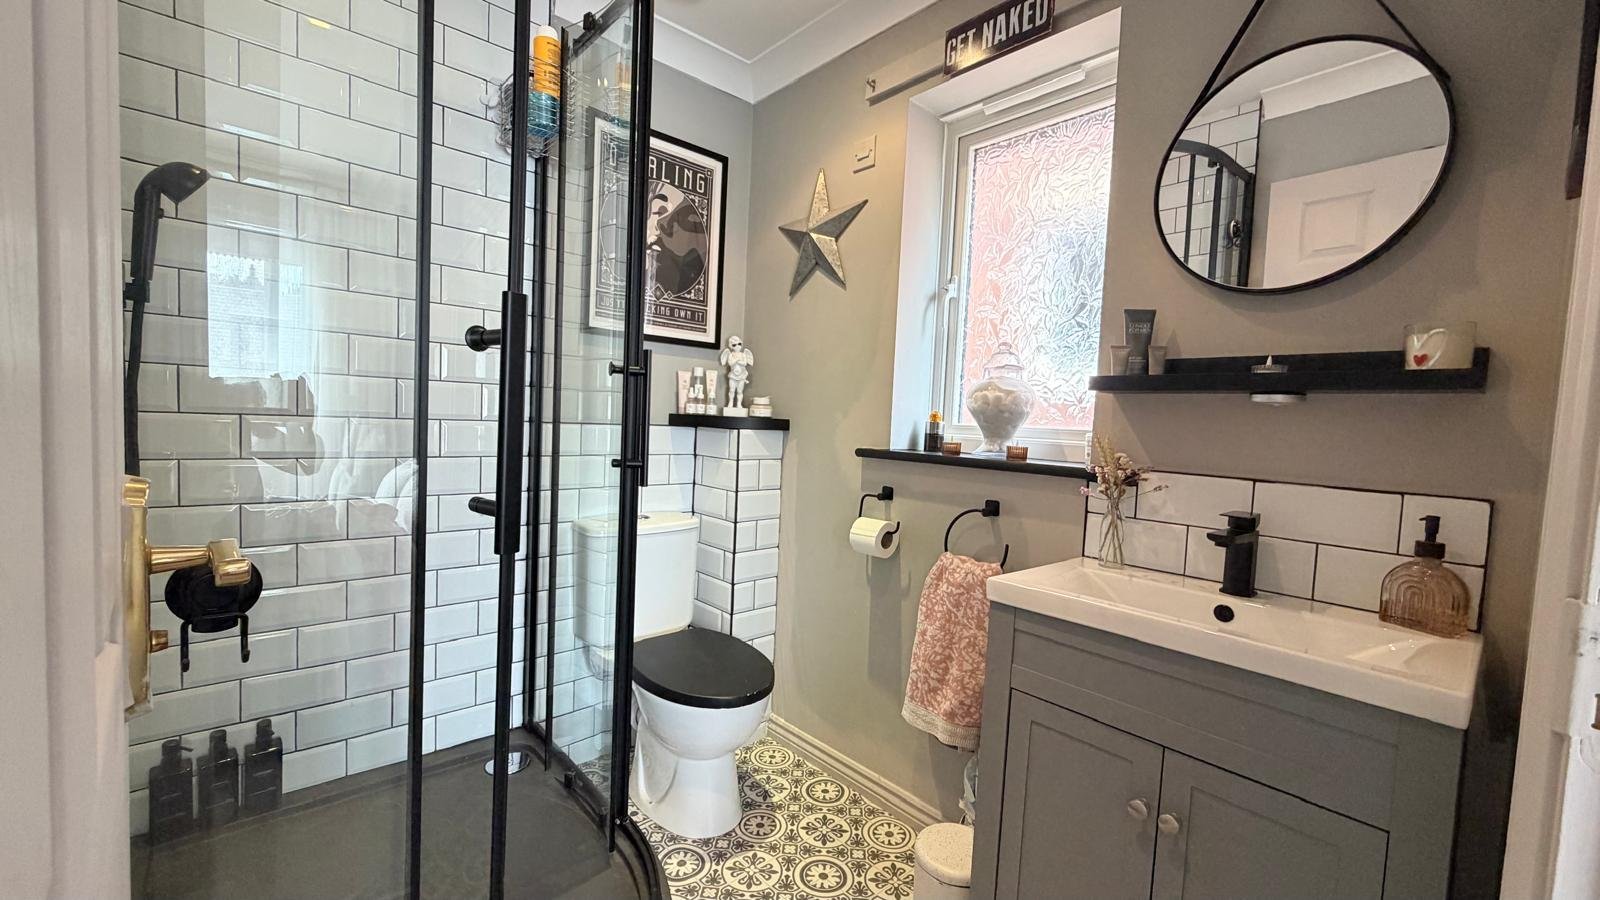
A stunning en-suite in monochrome tones which benefits from metro tiled splash backs, mosaic effect flooring, black edged shower cubicle with glass sliding double door and overhead black power shower with rain head and shower attachment, traditional vanity cupboard and basin, push button wc, feature spotlights, uPVC window to side aspect, extractor fan, coved ceiling and heated towel radiator.
Bedroom 2. 4.66m x 3.07m
A super spacious double bedroom with coving to ceiling, uPVC window to the front aspect, ample space for furniture, double mirror sliding wardrobes, single radiator with door to 'Jack and Jill' En-suite Shower Room.
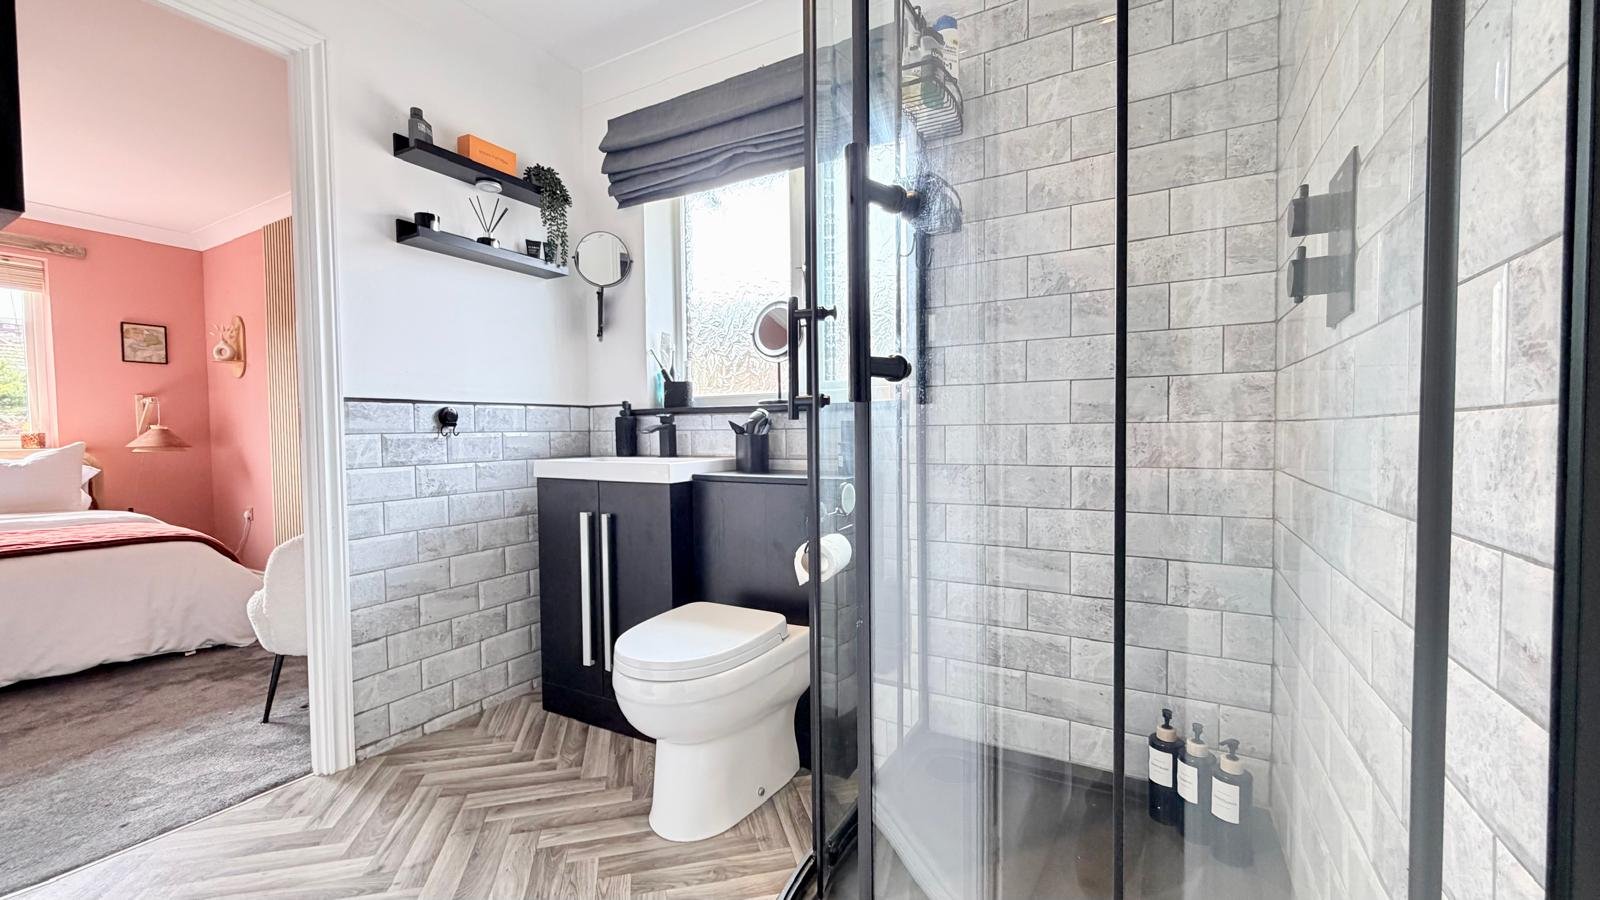
Jack and Jill En-suite Shower room 2.26m x 1.80m
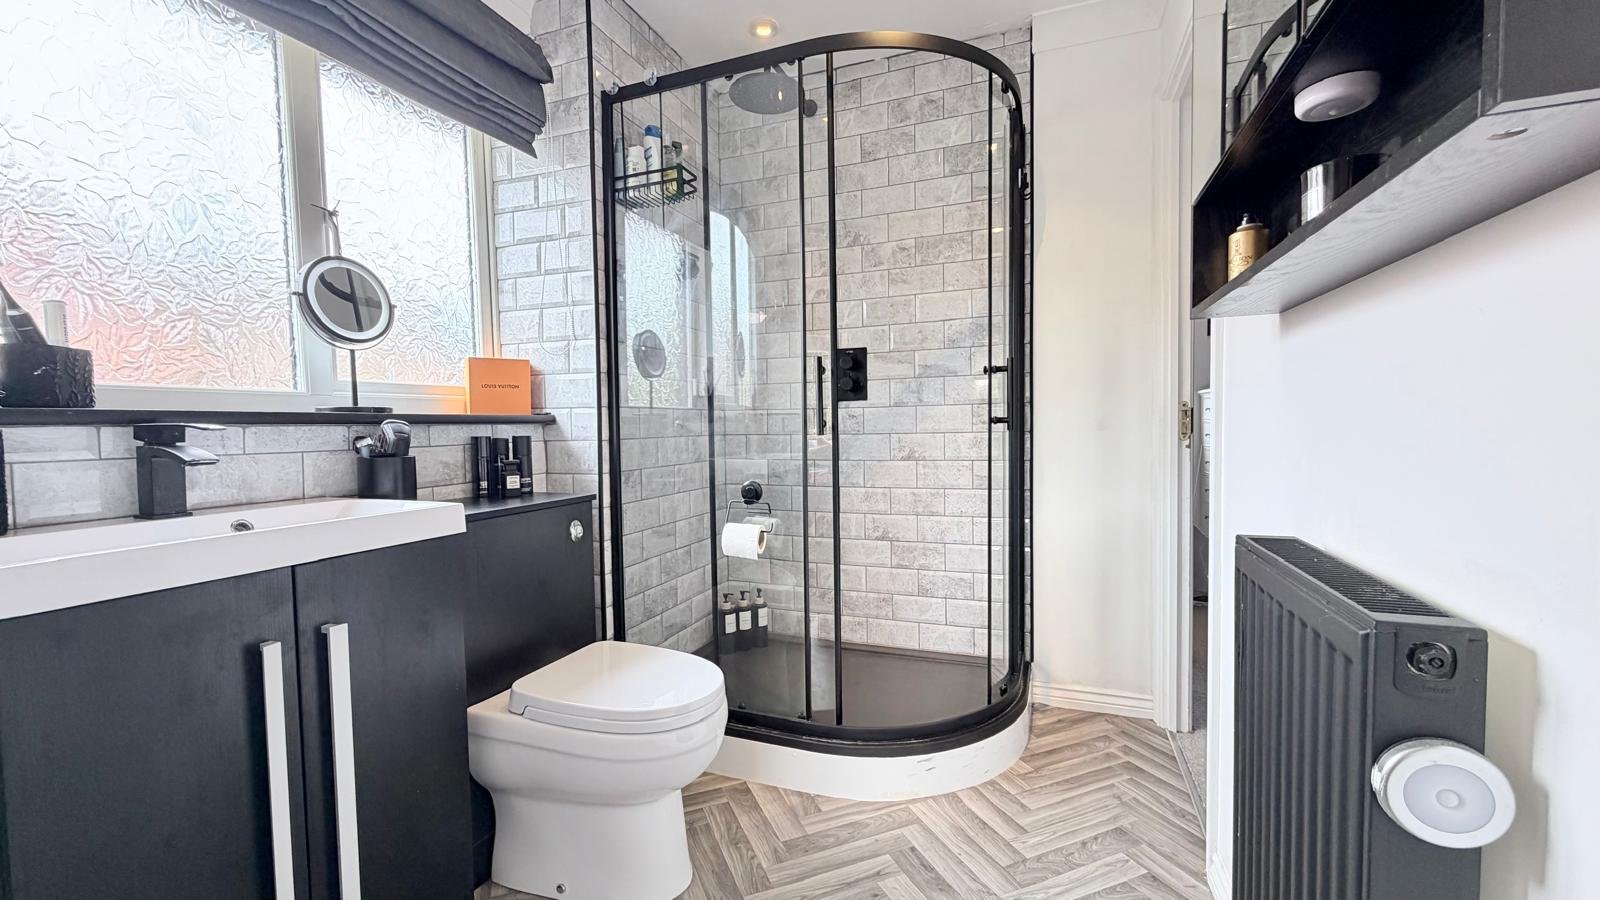
A refitted modern monochrome suite in white with herringbone effect vinyl flooring, modern corner fitted double shower cubicle with overhead rain shower head, complimentary side by side wc and vanity wash had basin in a black wooden surround with storage under, black accessories, radiator, uPVC window to side with Roman bold and extractor fan. There is also a door which leads to bedroom 3.
Bedroom 3. 3.69m x 2.77m
Another well presented double bedroom with new carpet to the floor and coving to ceiling, uPVC window to the rear aspect, single radiator and door to 'Jack and Jill' bathroom.
Jack and Jill En-suite Shower room 2.26m x 1.80m
A refitted modern monochrome suite in white with herringbone effect vinyl flooring, modern corner fitted double shower cubicle with overhead rain shower head, complimentary side by side wc and vanity wash had basin in a black wooden surround with storage under, black accessories, radiator, uPVC window to side with Roman bold and extractor fan. There is also a door which leads to bedroom 2.
Bedroom 4 3.90m x 2.20m
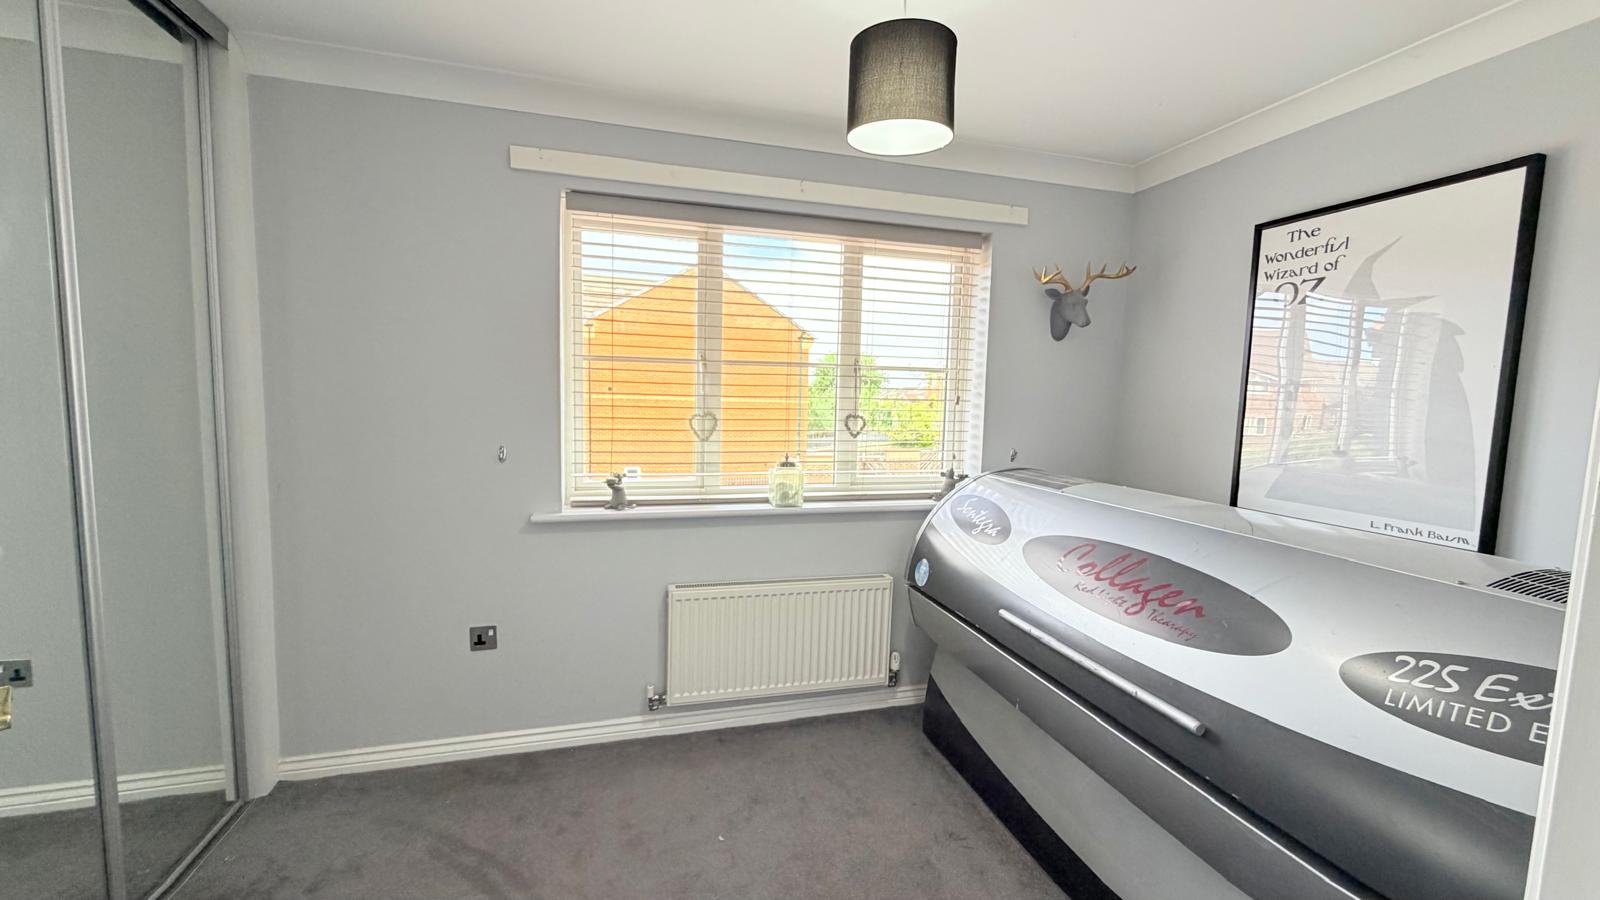
Double room with coving to ceiling, uPVC window to the front aspect, triple mirror fronted wardrobes and single radiator.
Bedroom 5 / Dressing Room 3.06m x 2.26m
Reconfigured and accessed from the principal bedroom, this room still also uses the access from the main landing area too (therefore easily converted back into a fifth bedroom if required) currently utilised as a very well designed, fitted dressing room with bespoke his and hers fitted cabinets and drawers with hanging space, double vanity cupboard with lighting and shelving, corner shelving, window, coving and radiator.
Luxury Bathroom/wc 3.06m x 2.18m
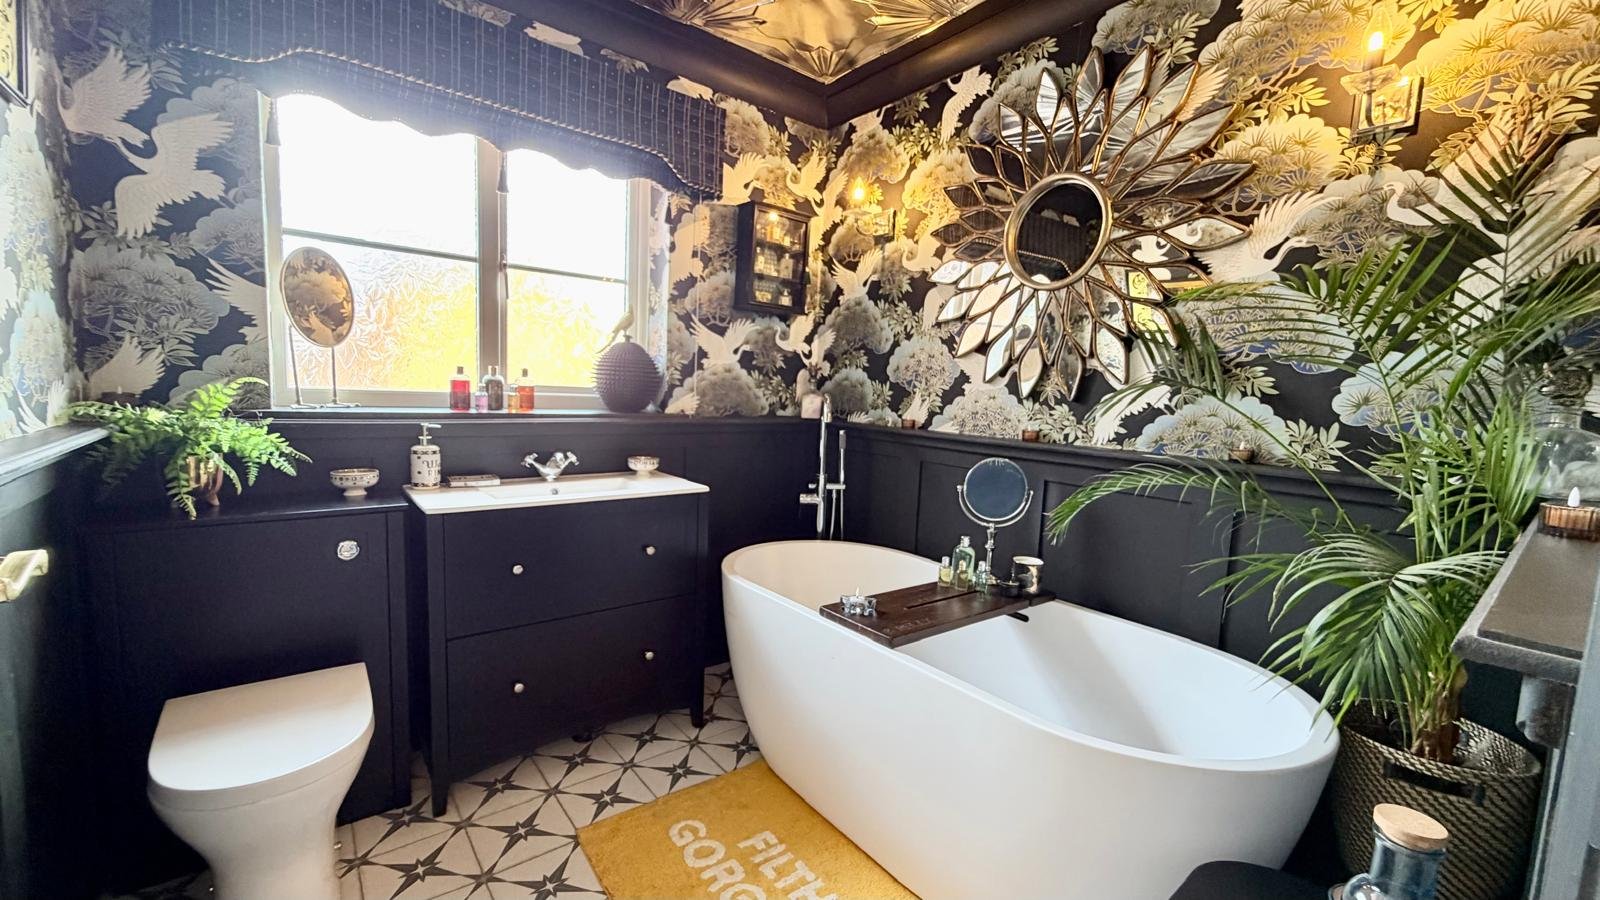
Offering a place to relax, this stunning three piece bathroom features a double end modern pebble bath with chrome arch freestanding tap and shower attachment, black vanity wash stand and cupboard with basin and taps, push button back to wall wc in wooden surround, two feature wall lights (ideal for relaxing bath times) feature star effect tin tiled ceiling with half panelled walls, radiator, uPVC window to front aspect and radiator.
EXTERNALLY
Front Garden
Superbly appointed corner front garden which is laid mainly to an open plan good size lawn, further side lawn and pathway to property. There are timber gates either side giving access to the rear garden and a pathway wraps around the property.
Ample side drive Parking
Tarmacadam side drive parking for 2/3 cars to the front of the property.
DOUBLE GARAGE
Garage 1
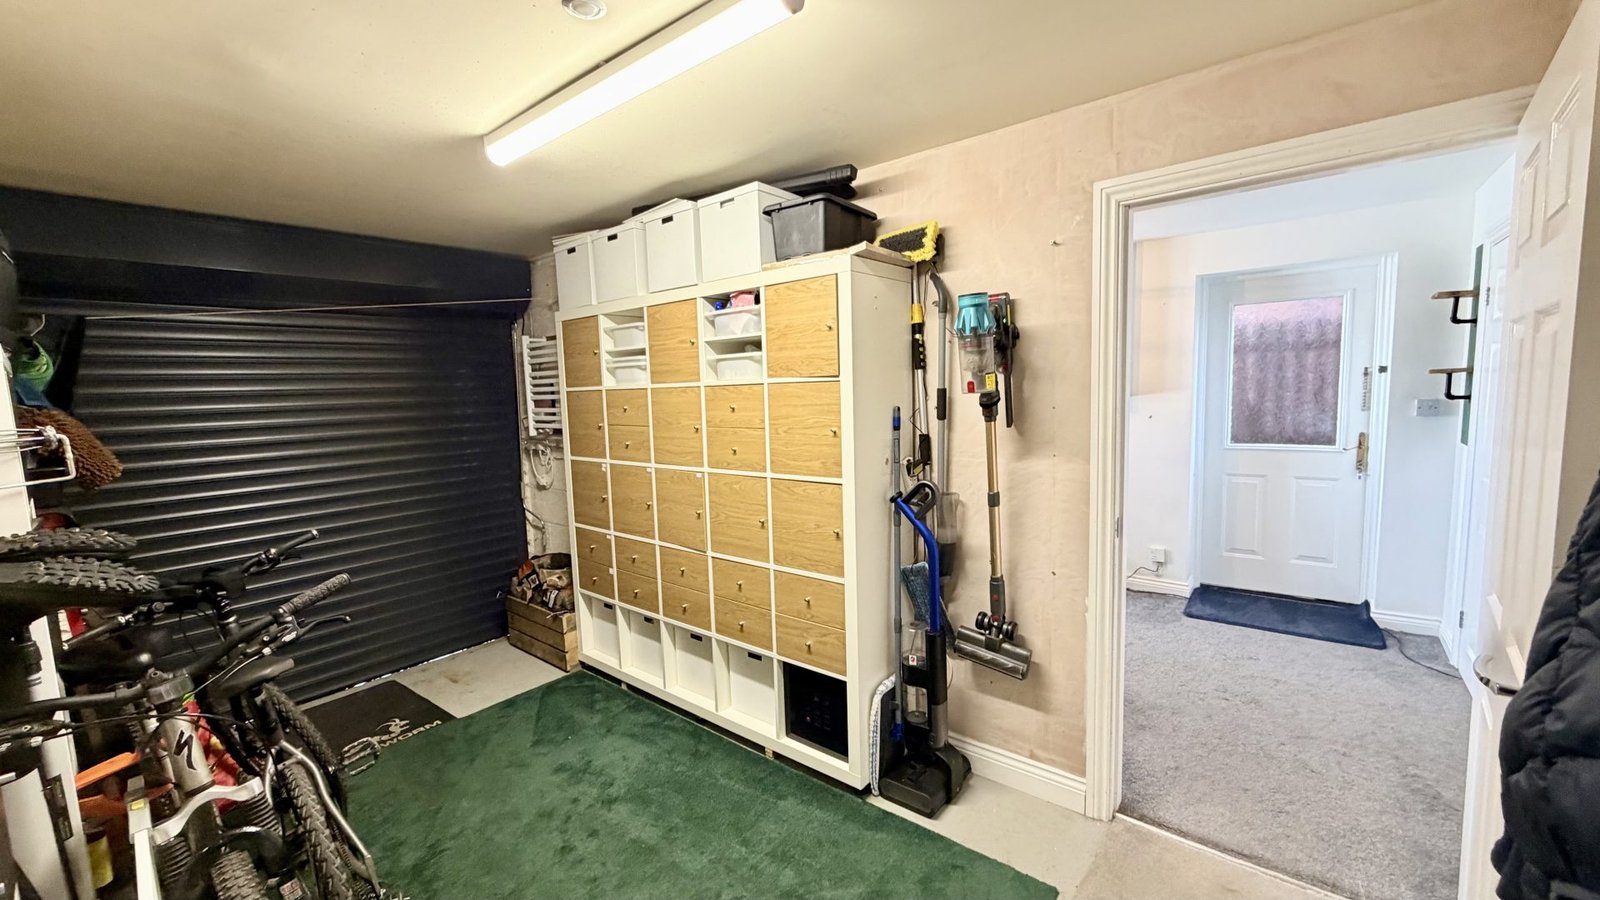
The property benefits from a double garage (one currently used as a gym /home office) the first garage has an electric remote roller door, handy wall mounted electric dog towel radiator, fitted storage, power, lighting and internal door and partition wall leads into :-
Garage 2 / Gymnasium
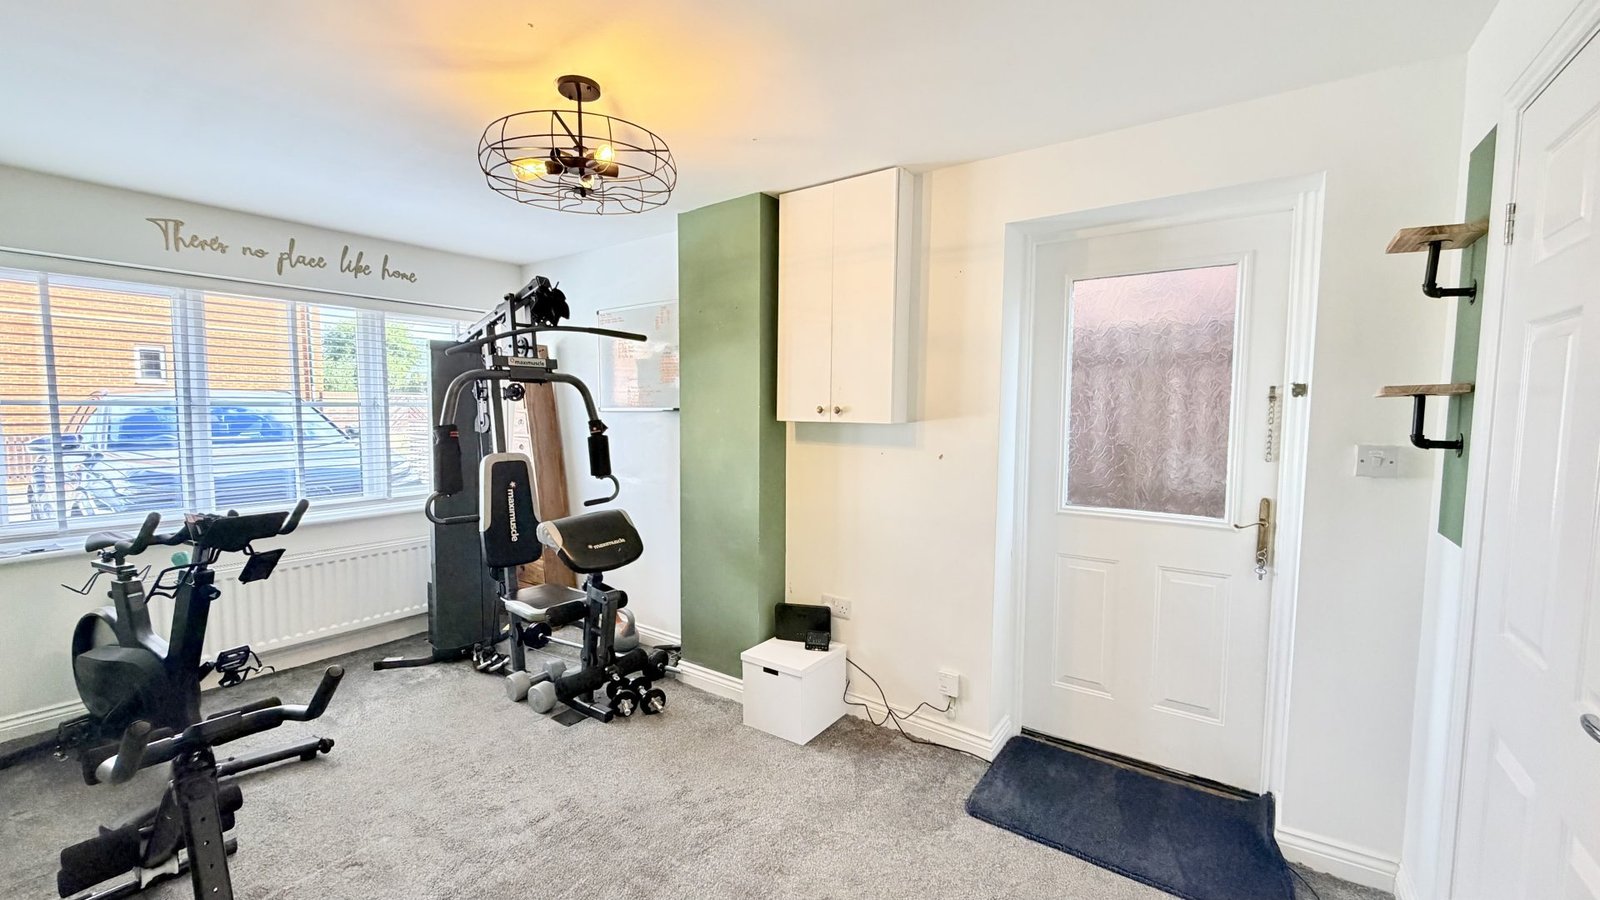
Being a former home office and now utilised as a home gymnasium with large radiator, uPVC window to the front aspect, walk in double cupboard providing ample deep storage, shelving and a wall mounted central heating boiler. There is a side courtesy door which leads to the front and rear gate access, with external pathway lighting.
Rear and side Gardens
In all its South Western facing glory …
A meticulously manicured and well designed larger than average garden laid mainly to lawn with well established borders, additional sleeper raised borders and an abundance of Mediterranean planting, palm trees, New Zealand flax, Fatsia japonicas, beech trees, several specimens of bamboos which provide privacy screening, the lawns also extend to the side of the property and offer a further place for storage with timber shed, log store, bin store, external cold water tap, dusk till dawn downlighting. The garden also includes a very large Indian stone tiled paved patio area, a further timber decked large 40m2 patio which is next to the rear Lounge French doors and currently used with a seating and outdoor kitchen area (kitchen not included). There is led decking lighting and to the side of the garden is a large timber built pergola with corner log cabin with power, fire pit and corner sofas, lighting, inset hard standing space for a hot tub within the decking (6 person hot tub negotiable) overhead gazebo, space for garden beds, stepping stones and either side are timber gates leading to the to front of the property.
PLEASE NOTE:
Some items of furniture may be available by separate negotiation including the Barker & Stonehouse sofas to the lounge, Barstools, Dining table and Timothy Oulton velvet Dining Chairs, 6 person waterfall hot tub and some garden items.
EXTRAS: All fitted carpets as described are to be included in the sale
VIEWING ARRANGEMENTS: Strictly by Appointment with the Sole Agent.
TENURE: Freehold
SERVICES: Mains water, gas and electricity are connected. None of these services have been tested by the Agent.
LOCAL AUTHORITY: Redcar and Cleveland Borough Council.
COUNCIL TAX ASSESSMENT: We are advised that the property is a Band F.
EPC: Please ask at our branch for a copy.
AGENTS NOTES: The photographs and information regarding this property is the copyright of Leapfrog Lettings & Sales. All measurements are approximate and have been taken using a laser tape measure therefore, may be subject to a small margin of error.
These particulars are believed to be correct and have been verified by or on behalf of the Vendor. However, any interested party will satisfy themselves as to their accuracy and as to any other matter regarding the Property or its location or proximity to other features or facilities which is of specific importance to them. Distances and areas are only approximate and unless otherwise stated fixtures contents and fittings are not included in the sale.
Prospective purchasers are always advised to commission a full inspection and structural survey of the Property before deciding to proceed with a purchase.
Anti Money Laundering Regulations (AML)
In accordance with Anti Money Laundering Regulations (AML), we are required to request forms of identification and carry out due diligence on any parties connected to a successful offer. Should an offer be made on behalf of a business/company, AML due diligence will also be necessary. Proof/source of funding must be supplied, prior to offer acceptance.
Plans and boundaries
The plans within these particulars are based on Ordnance Survey data and provided for reference only. They are believed to be correct but accuracy is not guaranteed. The purchaser shall be deemed to have full knowledge of all boundaries and the extent of ownership. Neither the vendor nor the vendor’s agents will be responsible for defining the boundaries or the ownership thereof.
DATA PROTECTION AND PRIVACY POLICY Names, address, telephone number and email address will be taken for mailing list registration, viewing appointments or when making an offer to purchase and will not be used or passed on for any other marketing purposes.
HOW TO SPEED UP YOUR PROPERTY SALE ...
Here at Leapfrog, we always strive to provide the very best service and information for all our clients, whether selling, renting or buying.
We work hard to keep one step ahead of the competition and our goal for home sellers and buyers alike, is to reduce the time it takes for a sale to proceed to a speedy completion. We provide our sellers and potential buyers with important property information from the onset, resulting in fewer sales falling through.
WHAT IS A 'BUYER'S MARKETING PACK?'
The Government and National Trading Standards require that more material information needs to be provided to potential buyers upfront.
Getting our 'Buyer Information Pack' ready right at the start of marketing, means we have the ability to share this with any potential purchasers as early as at the initial viewing stage. We can then provide this to a surveyor, respective solicitors involved in the sale and potentially reduce any delays with a sale.
What does a 'Buyer Information Pack' contain?
Our Buyer Information Pack is packed with information on the property that will help secure a serious and committed buyer. Here's what it contains:
Marketing Information
Property Brochure (including photos, property description, square footage, £ per sq foot, whole plot size, local authority, council tax band and cost, tenure, estate fees, if lease the length, ground rent, maintenance fees and what's included) - supplied by Leapfrog
Floor plan - supplied by Leapfrog
Location map - supplied by Leapfrog
Material Information Sheet (all estate agents have a legal duty to have this available before a viewing is booked) - Council Tax, Tenure, Physical characteristics of the property, Property type, Material type/materials used in construction, Number and types of rooms, Utilities, Electricity supply, Water supply, Sewerage, Heating, Broadband, Mobile signal/coverage, Parking, Building safety, Restrictions, Rights and easements, Flood risk, Coastal erosion risk, Planning Permission or proposal for development, Property accessibility/adaptations, Coalfield or mining.
EPC - Energy Performance Information
Our general PIQ (Property Information Questionnaire) FAQ sheet about the property including things like rental value, rental yield, year built, distance to shops and park, meters, services, boiler, loft etc -
A report on local sold prices, Title plan, Local mobile & broadband speeds, Planning history, Plot size & floor area, Pounds per square foot, Flood risk, Conservation areas, Local school reports, Leasehold info, Council tax, Energy Performance Certificate, Transport links and Transaction history.
Personal Interest Disclosure: Under the Estate Agents Act 1979, please note that the vendor of this property is a member of staff at Leapfrog Lettings and Sales.
Video
Video
No Videos available. Please contact us if you have any questions.
EPC
Energy Performance Certificate
A EPC can help you understand how much it might cost to you to run a home.
The EPC for this property isn't available yet. Please contact us if you have any questions.
Floor Plan
Floor Plan
Download Floor Plan360° Tour
360° Tour
The 360° Tour isn't available yet. Please contact us if you have any questions.