

Upleatham Street, Saltburn, TS12 1JX
Upleatham Street, Saltburn, TS12 1JX
Asking price £189,995
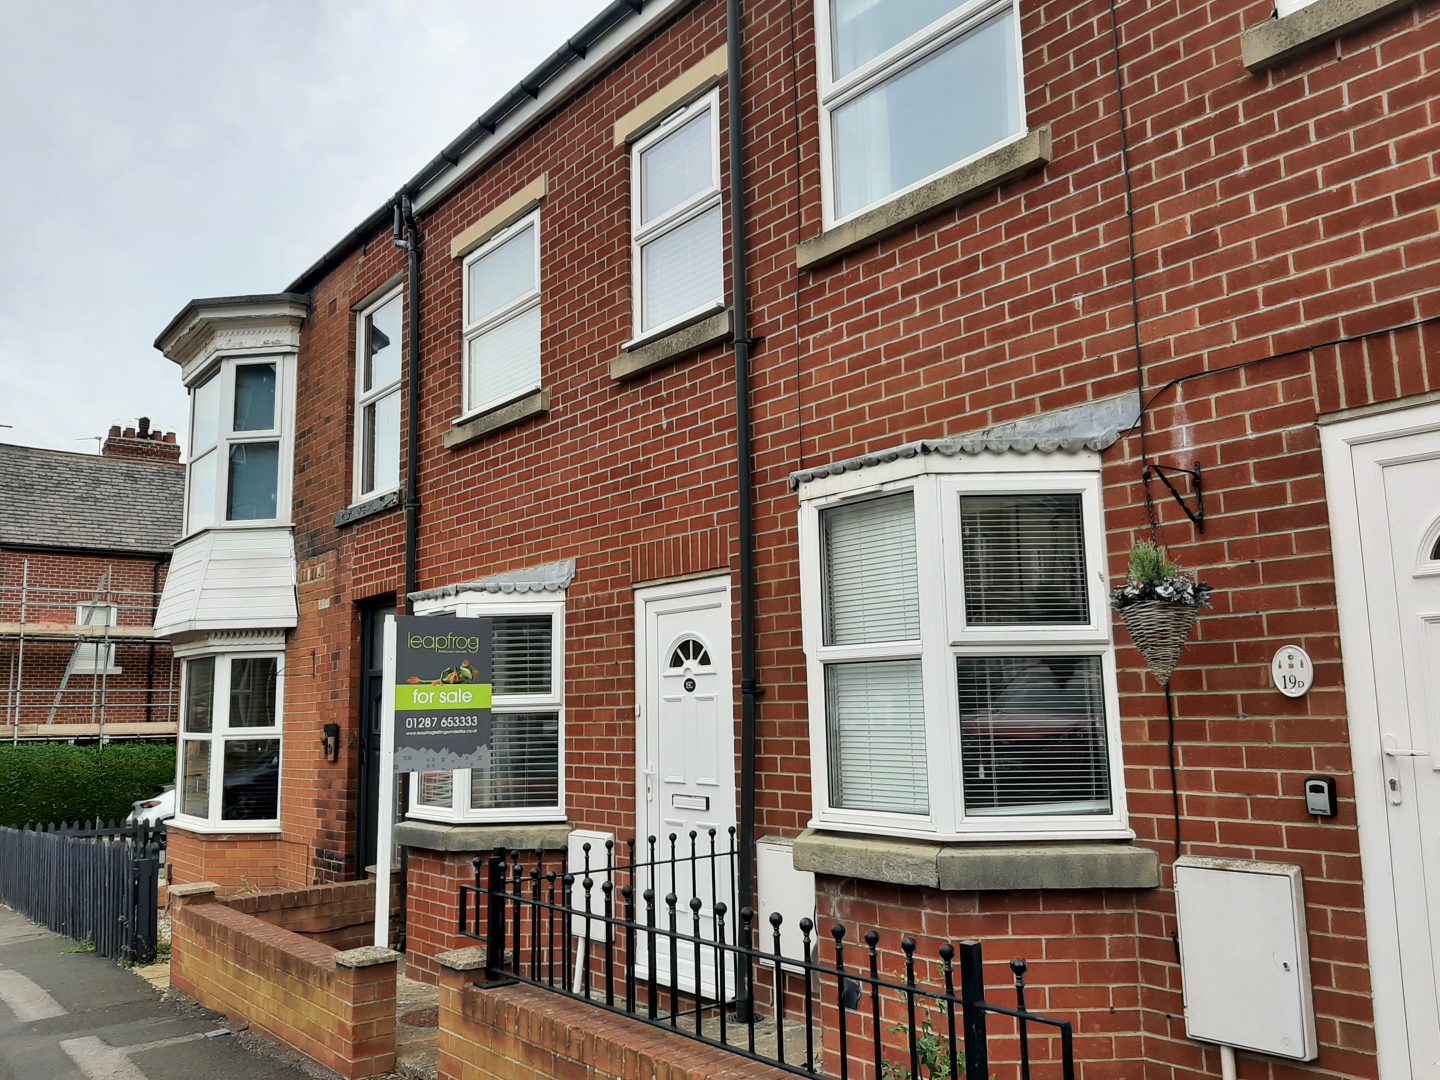
Perfectly suited to first-time buyers, young families, or investors, this beautifully presented and deceptively spacious three-bedroom terraced home offers stylish accommodation arranged across three well-planned floors.
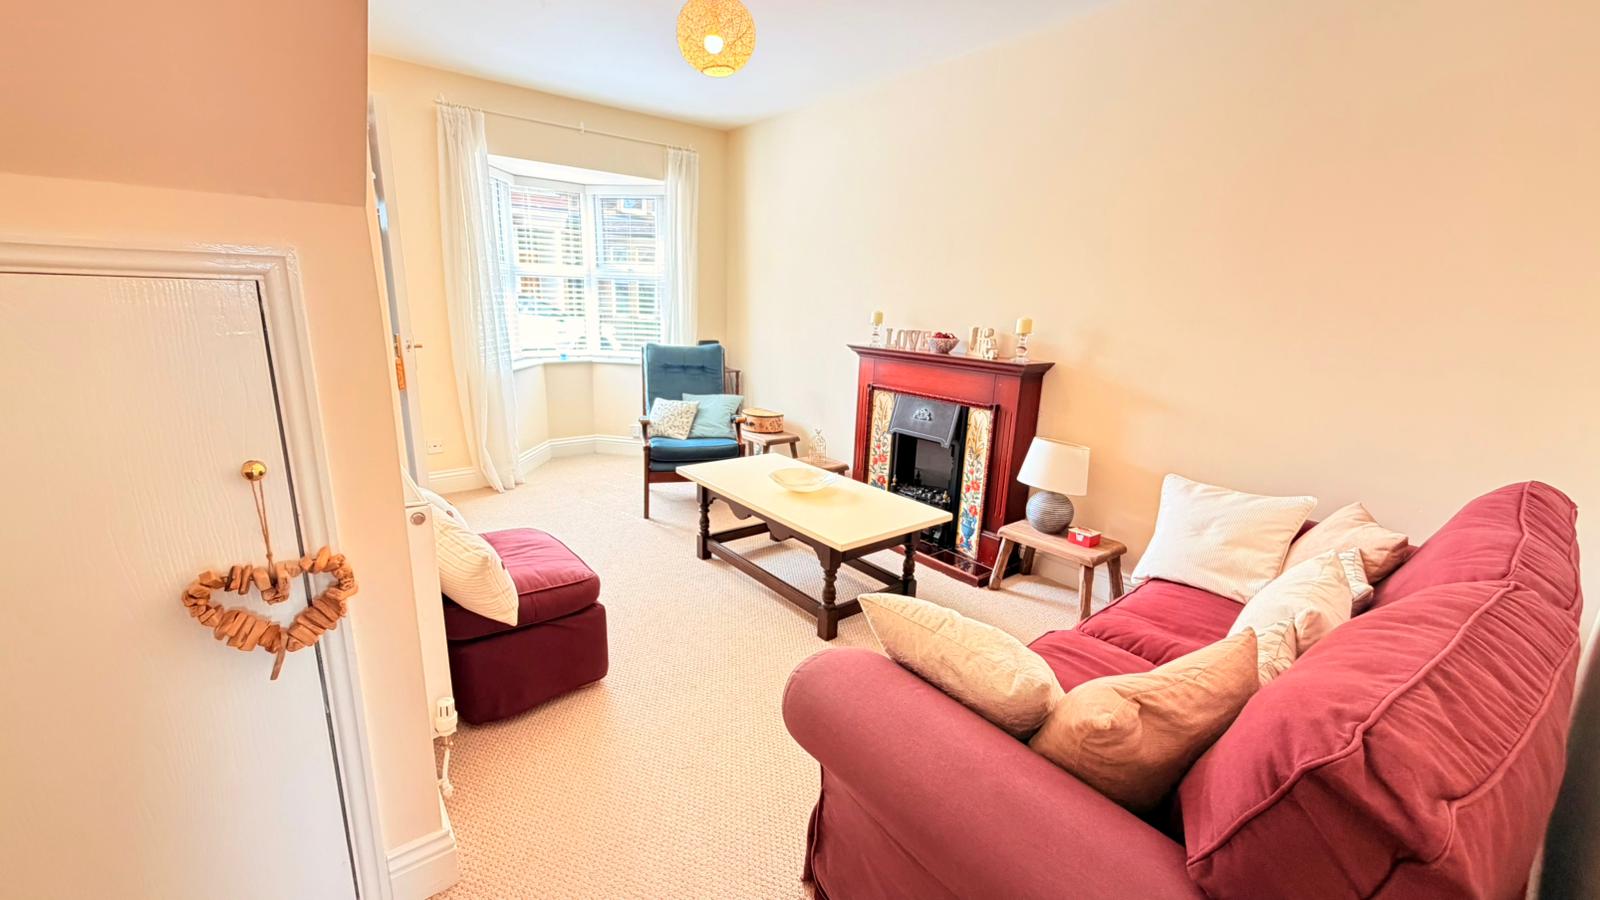
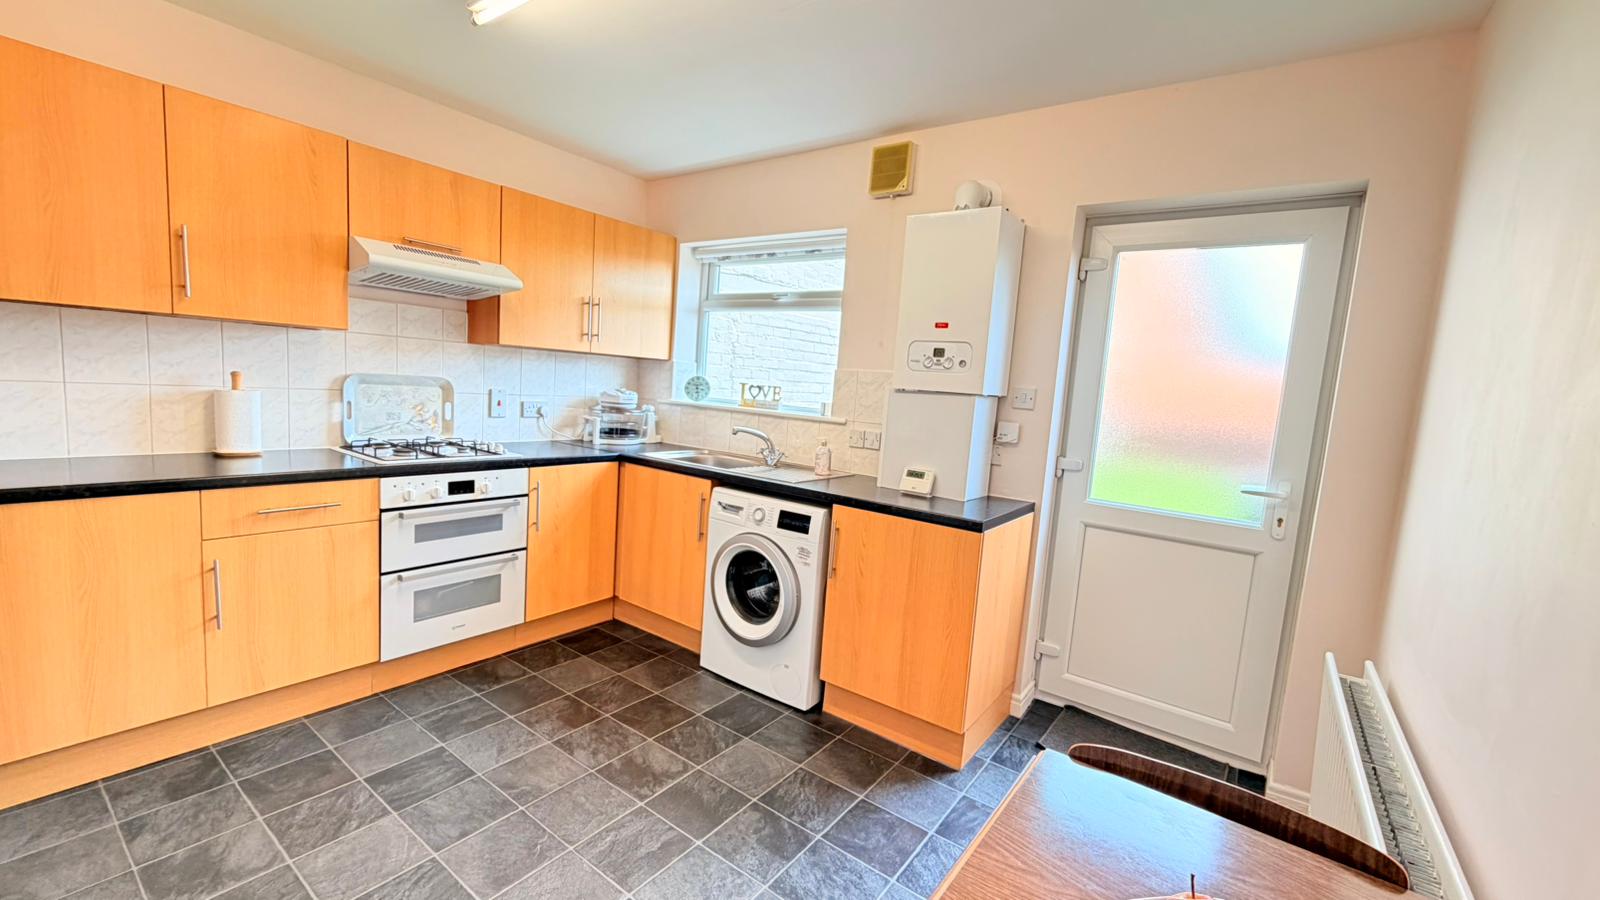
The property provides a welcoming and modern feel throughout, beginning with an entrance vestibule leading into a cosy front lounge featuring a charming bay window that fills the room with natural light and creates an ideal space to relax. To the rear of the property is a generous open-plan kitchen and dining area, perfect for everyday living and entertaining alike, fitted with a range of wall and base units and integrated appliances, the useful rear access door opens directly onto the enclosed garden, creating a practical indoor-outdoor flow.
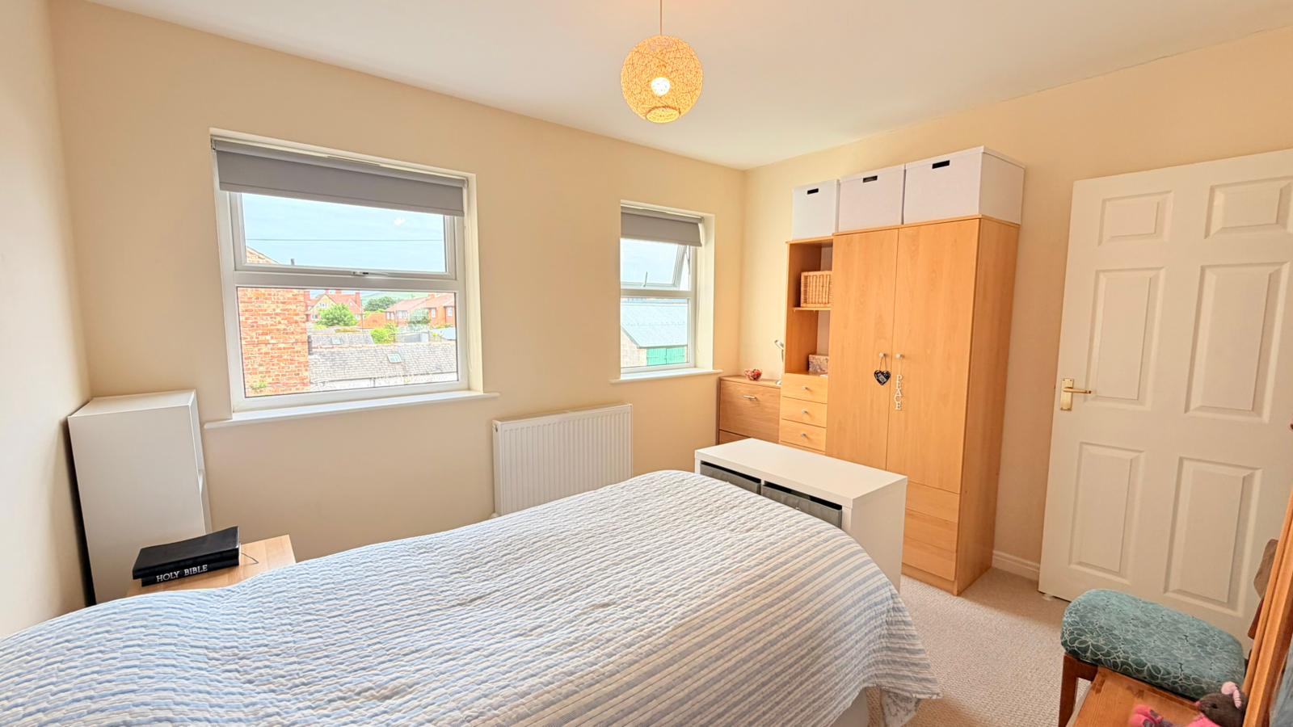
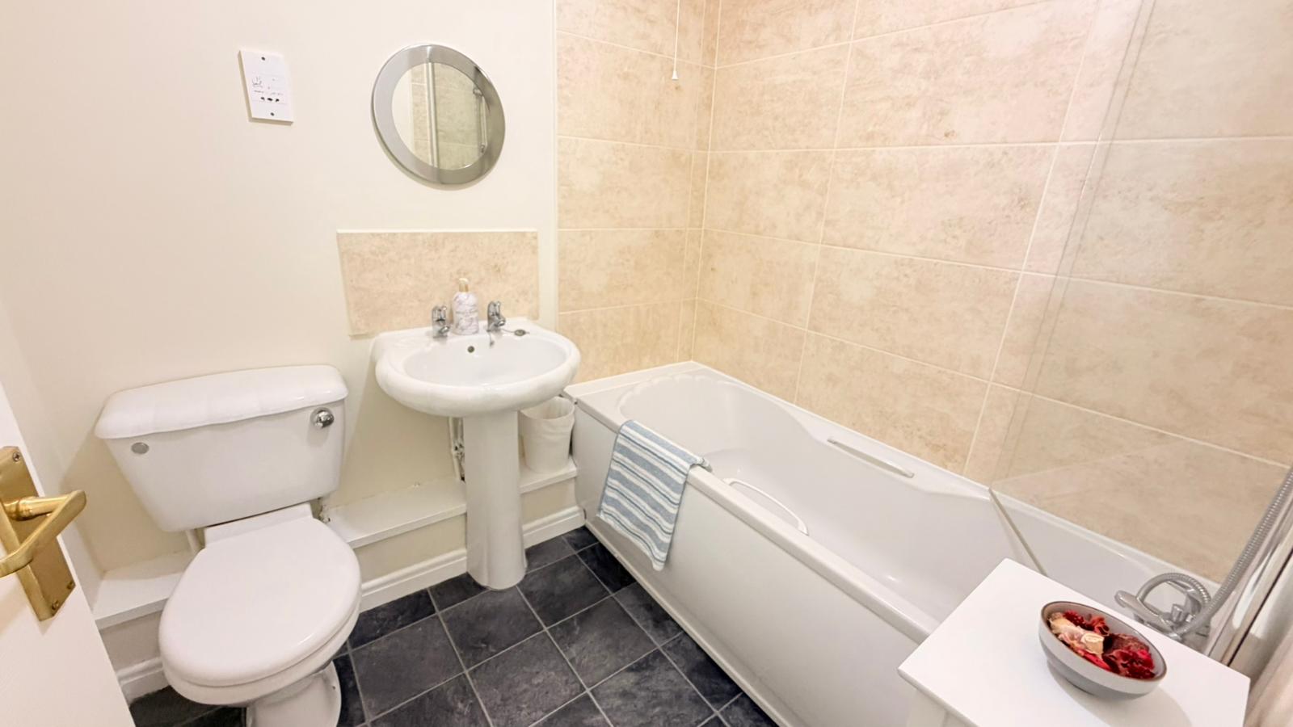
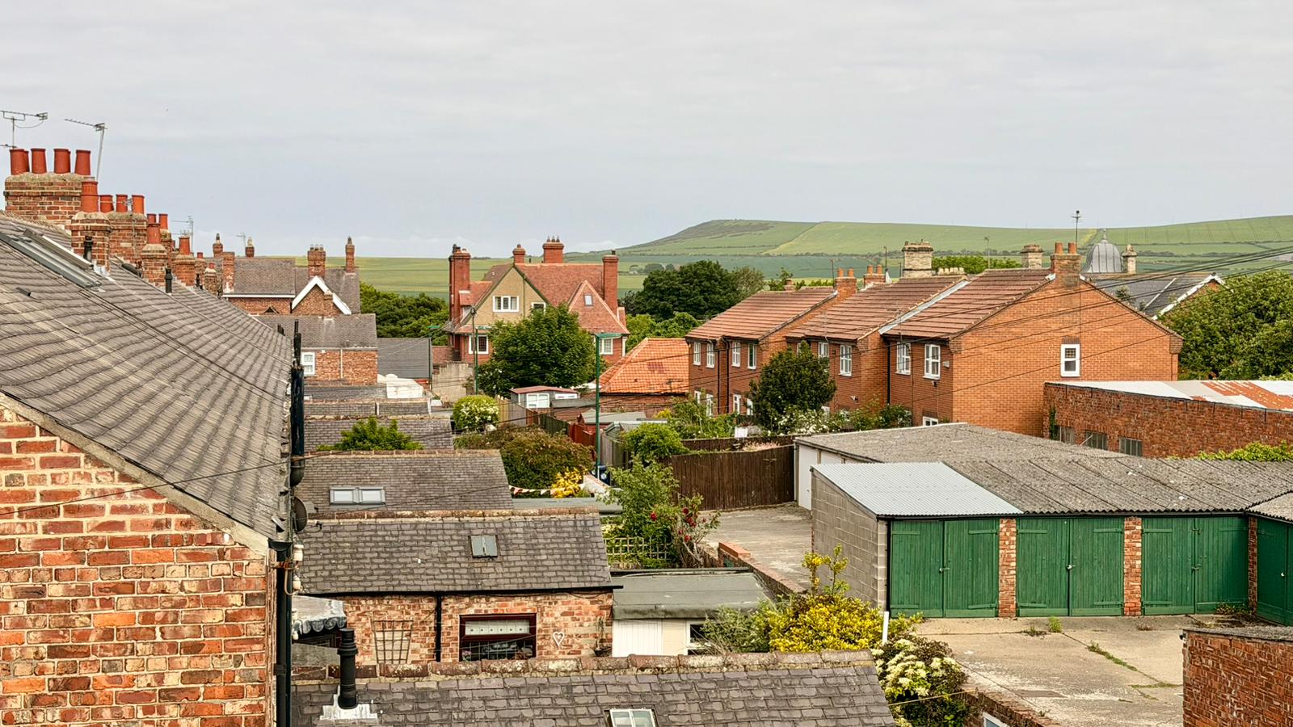
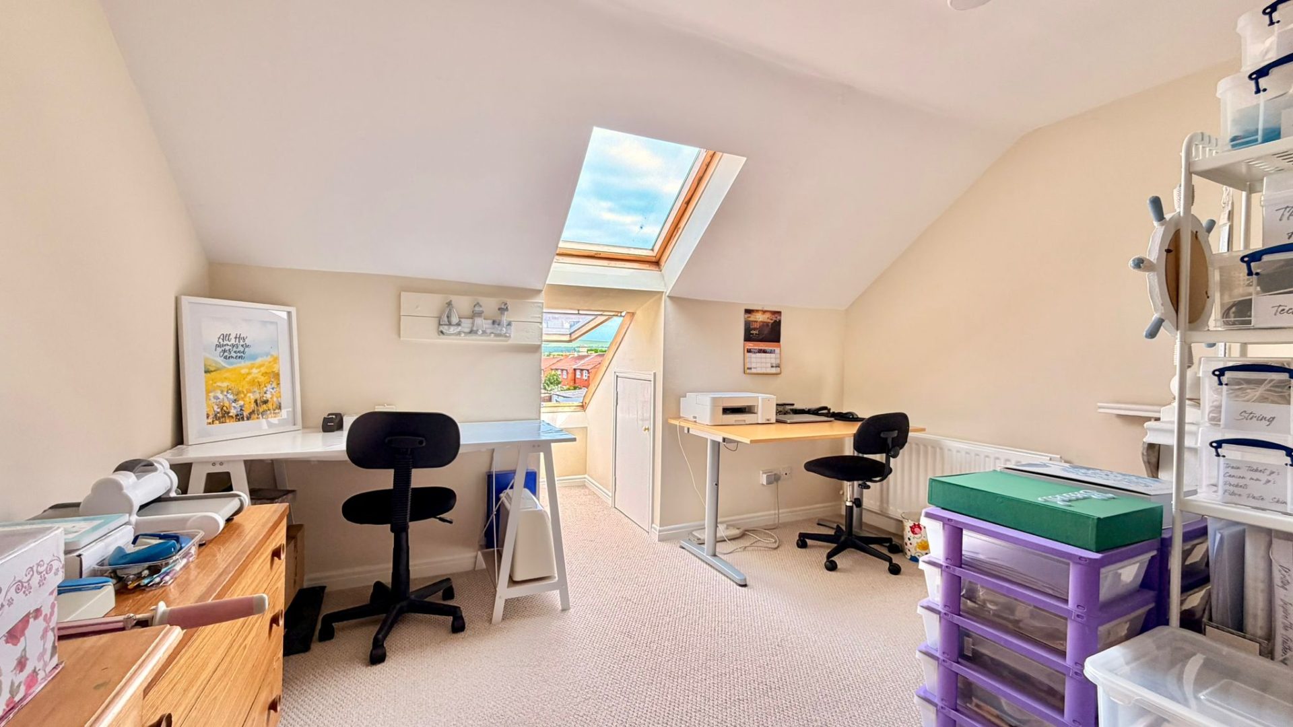
The first floor offers two well-proportioned bedrooms alongside a stylish contemporary family bathroom complete with a three-piece suite: a bath with a shower over, a pedestal wash basin and a low-level WC. Occupying the entire second floor is an impressive principal bedroom, creating a peaceful retreat with two Velux windows enjoying elevated rooftop views. This floor also benefits from useful boarded and carpeted eaves storage, ideal for keeping the home clutter-free.
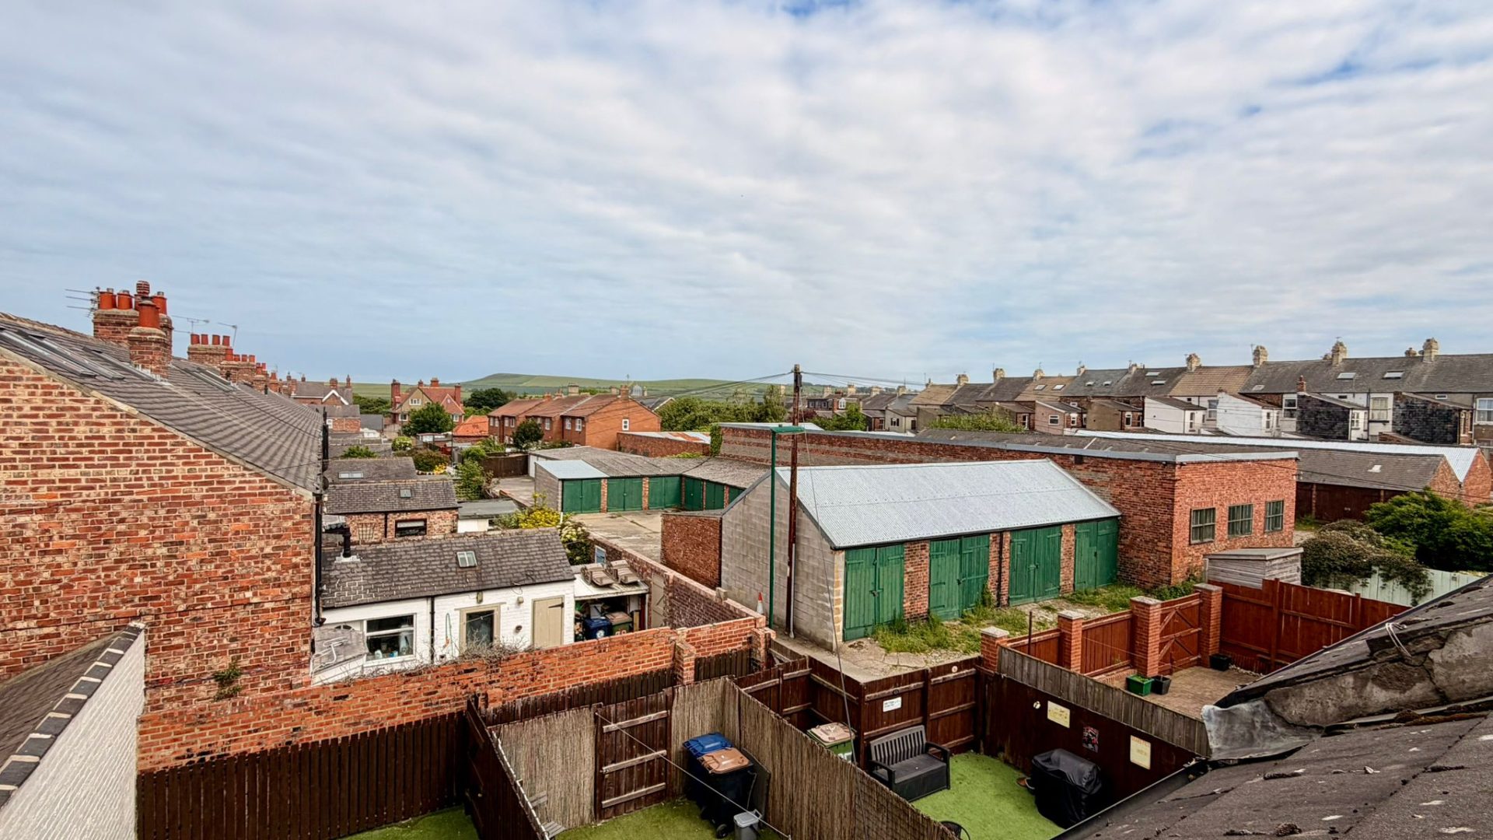
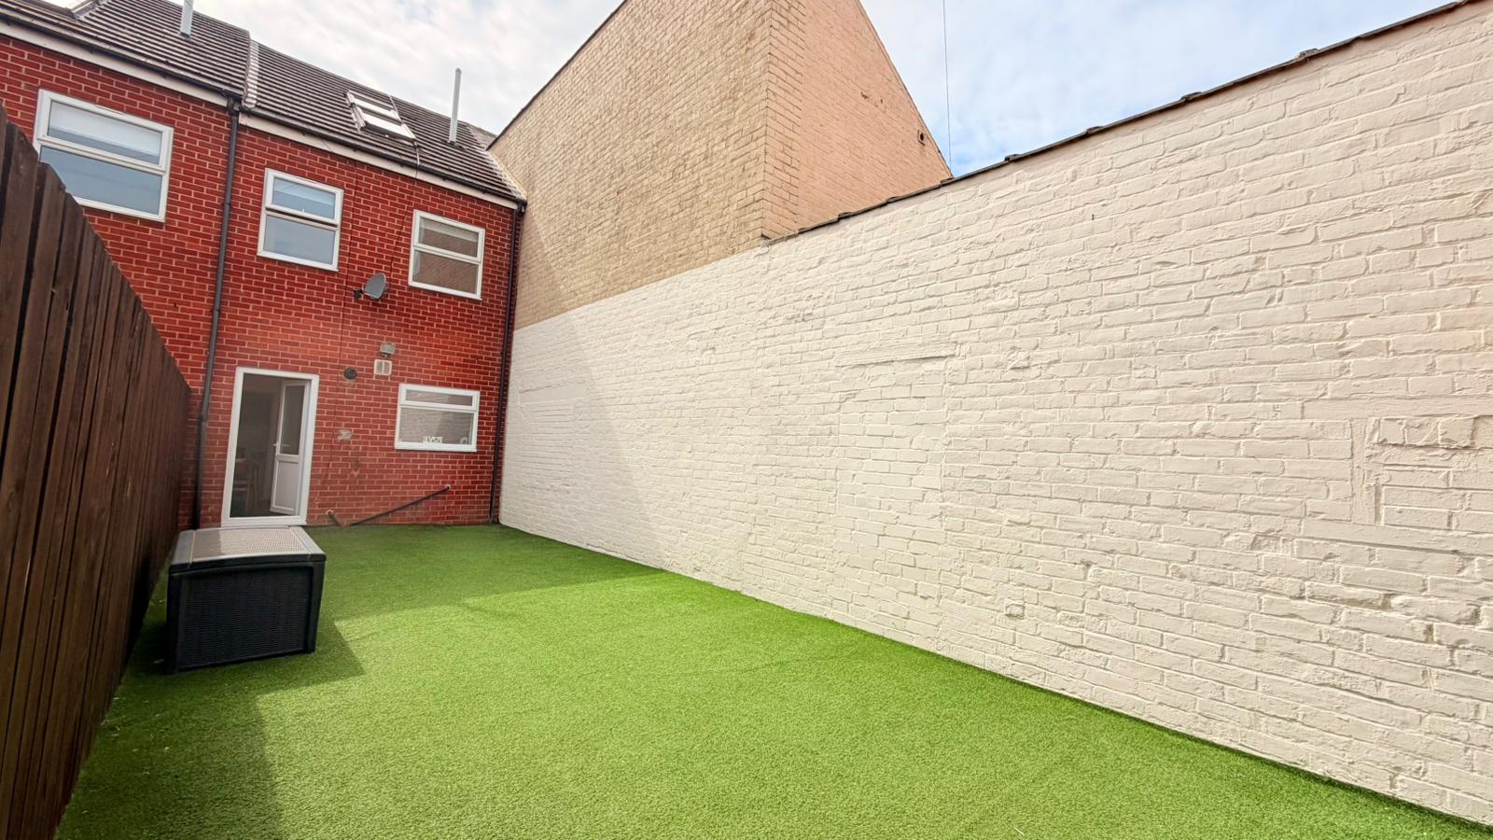
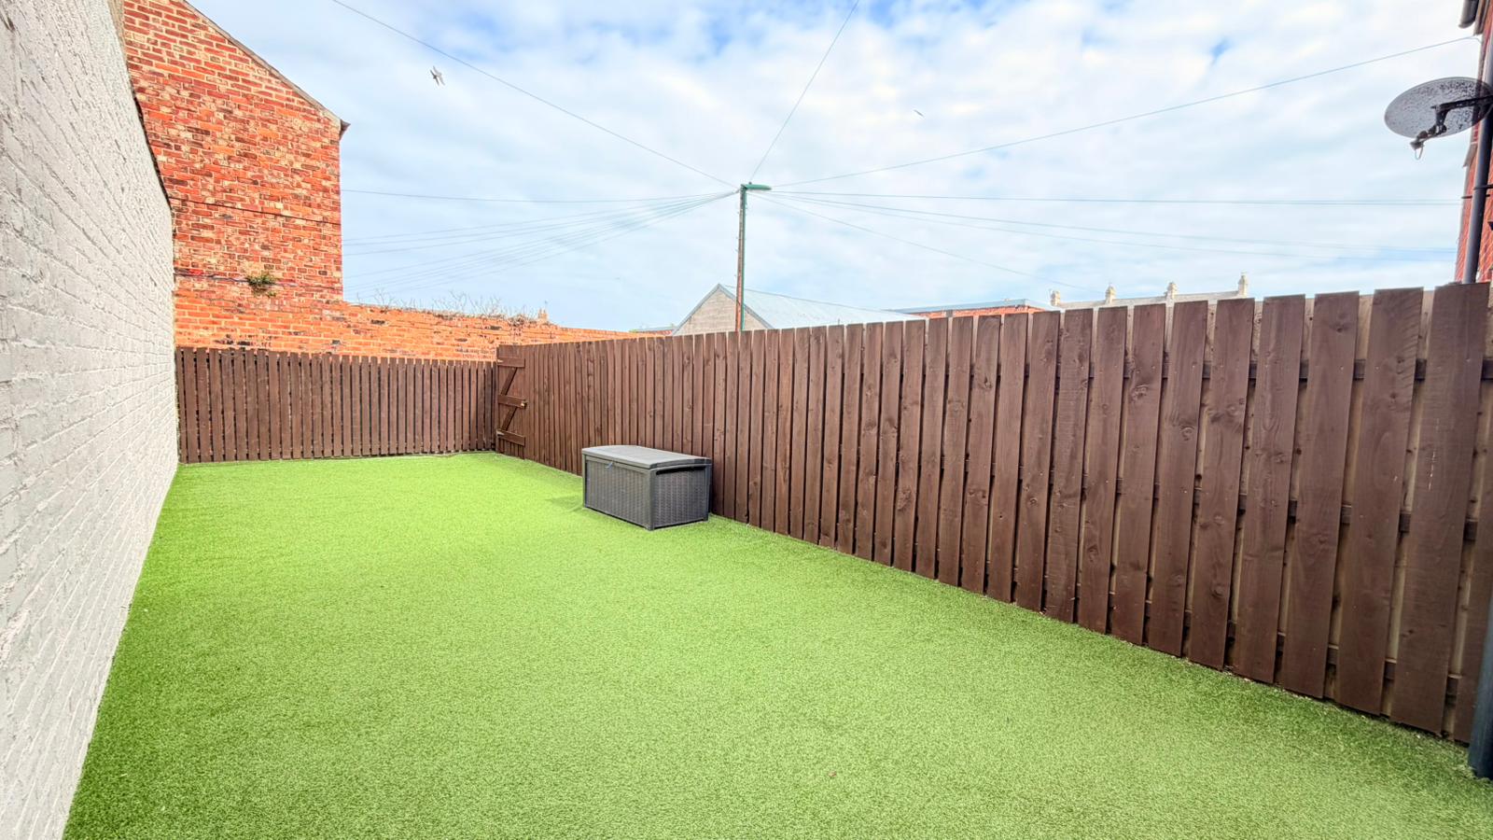
Externally, the enclosed rear garden has been designed for low maintenance with an artificial lawn, making it perfect for outdoor dining, relaxing, or family use without the upkeep.
Offering ready-to-move-into accommodation with excellent space throughout, this fantastic home is expected to attract strong interest, therefore early viewing is highly recommended.
Property Price
Asking price £189,995
Property Stats

Baths: 1

Beds: 3

Living: 1
- Details
- Video
- EPC
- Floor Plan
- 360° Tour
- Buyers Marketing Pack
Details
Property Details
Perfectly suited to first-time buyers, young families, or investors, this beautifully presented and deceptively spacious three-bedroom terraced home offers stylish accommodation arranged across three well-planned floors.
The property provides a welcoming and modern feel throughout, beginning with an entrance vestibule leading into a cosy front lounge featuring a charming bay window that fills the room with natural light and creates an ideal space to relax. To the rear of the property is a generous open-plan kitchen and dining area, perfect for everyday living and entertaining alike, fitted with a range of wall and base units and integrated appliances, the useful rear access door opens directly onto the enclosed garden, creating a practical indoor-outdoor flow.
The first floor offers two well-proportioned bedrooms alongside a stylish contemporary family bathroom complete with a three-piece suite: a bath with a shower over, a pedestal wash basin and a low-level WC. Occupying the entire second floor is an impressive principal bedroom, creating a peaceful retreat with two Velux windows enjoying elevated rooftop views. This floor also benefits from useful boarded and carpeted eaves storage, ideal for keeping the home clutter-free.
Externally, the enclosed rear garden has been designed for low maintenance with an artificial lawn, making it perfect for outdoor dining, relaxing, or family use without the upkeep.
Offering ready-to-move-into accommodation with excellent space throughout, this fantastic home is expected to attract strong interest, therefore early viewing is highly recommended.
ACCOMMODATION
GROUND FLOOR
Entrance Vestibule
Accessed via uPVC double glazed entrance door with radiator.Staircase to the first floor and door to:-
Living Room 11'10" reducing to 8'8" x 15'0" (3.61m reducing to 2.64m x 4.57m)
Spacious reception room with bay window, radiator, understairs storage cupboard and feature Adam style wooden electric fireplace suite with tiled inset and flicker flame fire on a tiled hearth.
Kitchen / Diner 11'9" x 11'1" (3.58m x 3.38m)
Fitted with a range of matching wall and base units, roll top laminate worktops, tiled splashbacks, integrated double oven with four ring gas hob, single drainer sink unit, plumbing for washing machine, wall-mounted combi boiler, vertical radiator, uPVc window to rear aspect, ample space for a dining table and access to rear garden.
FIRST FLOOR
Landing
With window to rear and staircase leading to second floor.
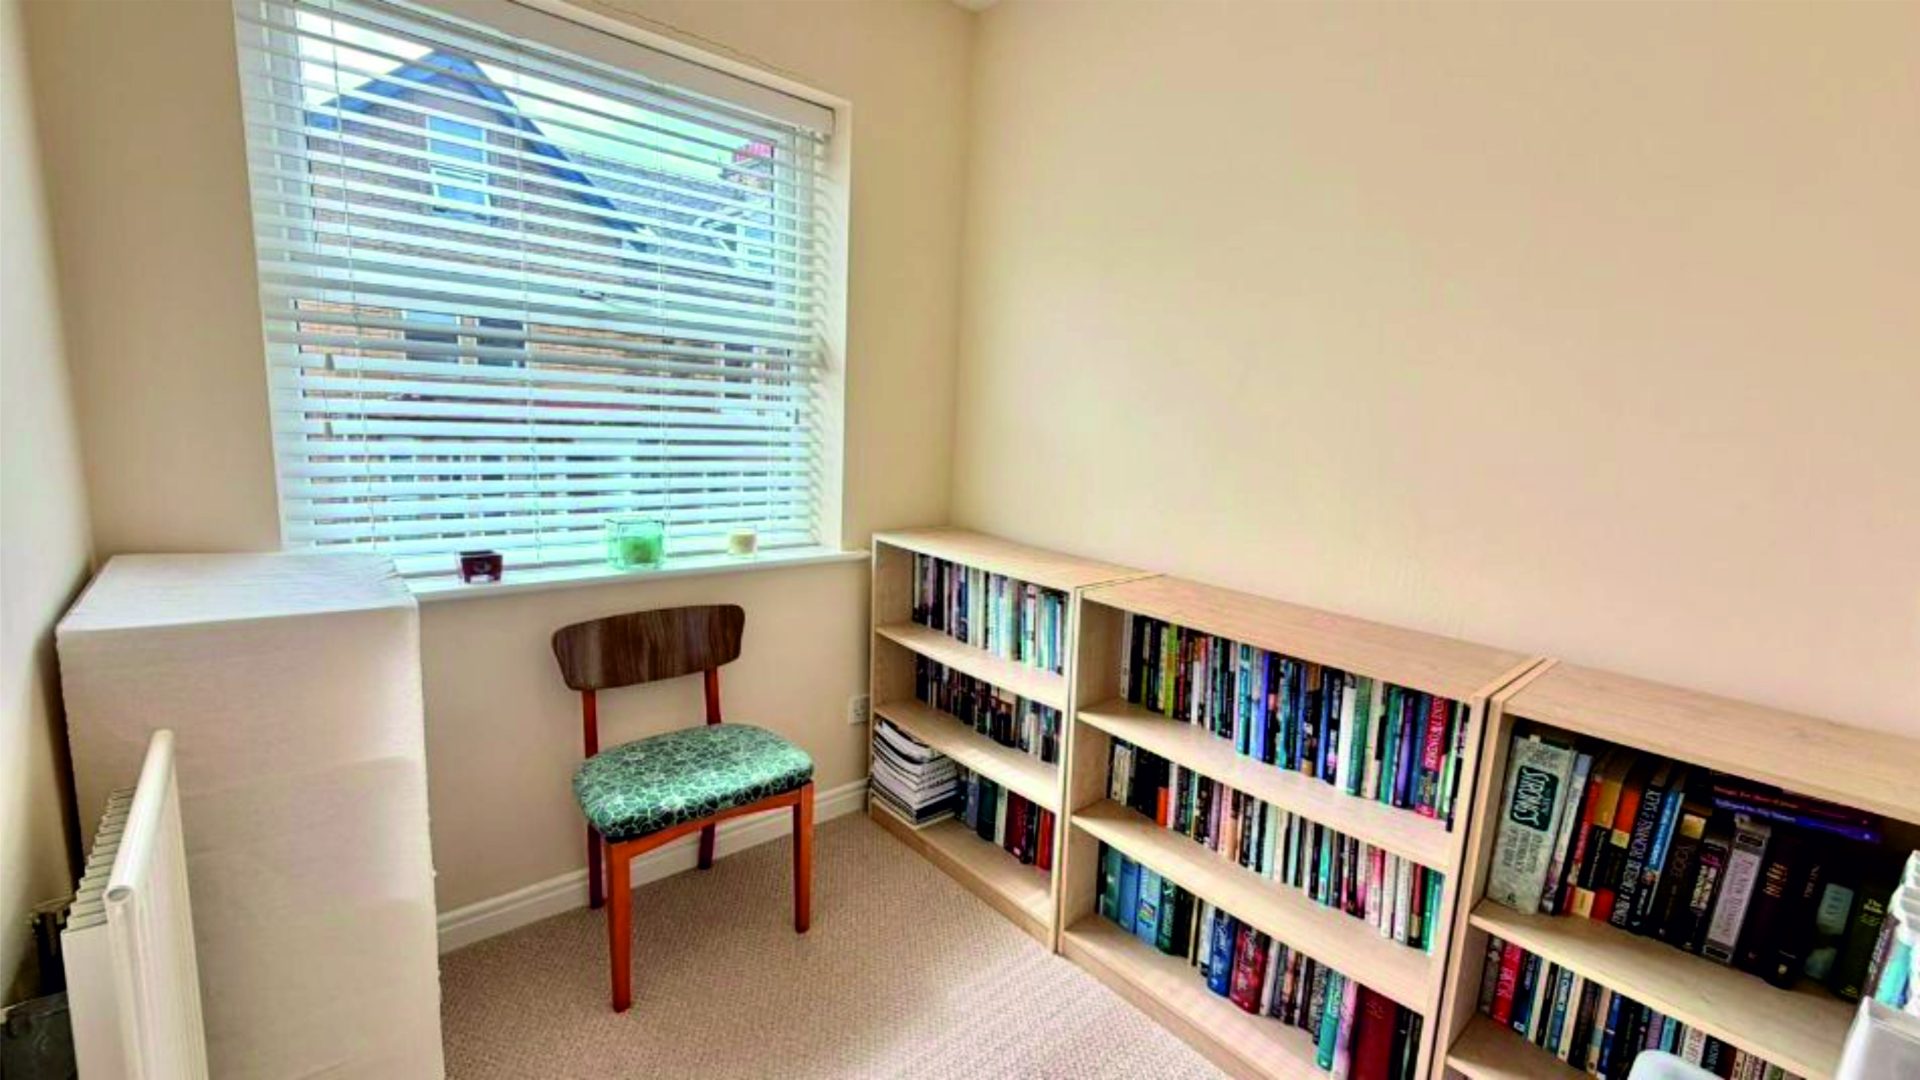
Bedroom 11'10" x 11'2" reducing to 9'6" (3.61m x 3.40m reducing to 2.89m)
uPVC double glazed window to the rear aspect and radiator.
Bedroom 8'0" x 6'0" (2.44m x 1.83m)
uPVC double glazed window to the rear aspect and radiator.
Family Bathroom/wc
Modern three piece suite in white comprising; panelled bath with overhead shower, pedestal wash basin, low-level wc, , vinyl flooring, radiator, shaver point and tiled splashbacks.
SECOND FLOOR
Master Bedroom 13'8" x 11'11" reducing to 8'8" (4.16m x 3.63m reducing to 2.64m)
Spacious loft-style bedroom with two Velux windows, elevated chimney pot and distant coastline views, radiator and two boarded/carpeted eaves storage areas.
EXTERNALLY
Front Forecourt Garden
With gate access leading to the property.
Rear Garden
Enclosed fence and wall enclosed garden - not being overlooked laid with low-maintenance artificial lawn, gate access to the side and patio area. An ideal sunny spot to sit with a good book.
EXTRAS: All fitted carpets as described are to be included in the sale
VIEWING ARRANGEMENTS: Strictly by Appointment with the Sole Agent.
TENURE: Freehold
SERVICES: Mains water, gas and electricity are connected. None of these services have been tested by the Agent.
LOCAL AUTHORITY: Redcar and Cleveland Borough Council.
COUNCIL TAX ASSESSMENT: We are advised that the property is a Band B
EPC: Please ask at our branch for a copy.
AGENTS NOTES: The photographs and information regarding this property is the copyright of Leapfrog Lettings & Sales. All measurements are approximate and have been taken using a laser tape measure therefore, may be subject to a small margin of error.
These particulars are believed to be correct and have been verified by or on behalf of the Vendor. However, any interested party will satisfy themselves as to their accuracy and as to any other matter regarding the Property or its location or proximity to other features or facilities which is of specific importance to them. Distances and areas are only approximate and unless otherwise stated fixtures contents and fittings are not included in the sale.
Prospective purchasers are always advised to commission a full inspection and structural survey of the Property before deciding to proceed with a purchase.
DATA PROTECTION AND PRIVACY POLICY Names, address, telephone number and email address will be taken for mailing list registration, viewing appointments or when making an offer to purchase and will not be used or passed on for any other marketing purposes.
HOW TO SPEED UP YOUR PROPERTY SALE ...
Here at Leapfrog, we always strive to provide the very best service and information for all our clients, whether selling, renting or buying.
We work hard to keep one step ahead of the competition and our goal for home sellers and buyers alike, is to reduce the time it takes for a sale to proceed to a speedy completion. We provide our sellers and potential buyers with important property information from the onset, resulting in fewer sales falling through.
WHAT IS A 'BUYER'S MARKETING PACK?'
The Government and National Trading Standards require that more material information needs to be provided to potential buyers upfront.
Getting our 'Buyer Information Pack' ready right at the start of marketing, means we have the ability to share this with any potential purchasers as early as at the initial viewing stage. We can then provide this to a surveyor, respective solicitors involved in the sale and potentially reduce any delays with a sale.
What does a 'Buyer Information Pack' contain?
Our Buyer Information Pack is packed with information on the property that will help secure a serious and committed buyer. Here's what it contains:
Marketing Information
Property Brochure (including photos, property description, square footage, £ per sq foot, whole plot size, local authority, council tax band and cost, tenure, estate fees, if lease the length, ground rent, maintenance fees and what's included) - supplied by Leapfrog
Floor plan - supplied by Leapfrog
Location map - supplied by Leapfrog
Material Information Sheet (all estate agents have a legal duty to have this available before a viewing is booked) - Council Tax, Tenure, Physical characteristics of the property, Property type, Material type/materials used in construction, Number and types of rooms, Utilities, Electricity supply, Water supply, Sewerage, Heating, Broadband, Mobile signal/coverage, Parking, Building safety, Restrictions, Rights and easements, Flood risk, Coastal erosion risk, Planning Permission or proposal for development, Property accessibility/adaptations, Coalfield or mining.
EPC - Energy Performance Information
Our general PIQ (Property Information Questionnaire) FAQ sheet about the property including things like rental value, rental yield, year built, distance to shops and park, meters, services, boiler, loft etc -
A report on local sold prices, Title plan, Local mobile & broadband speeds, Planning history, Plot size & floor area, Pounds per square foot, Flood risk, Conservation areas, Local school reports, Leasehold info, Council tax, Energy Performance Certificate, Transport links and Transaction history.
Video
Video
No Videos available. Please contact us if you have any questions.
EPC
Energy Performance Certificate
A EPC can help you understand how much it might cost to you to run a home.
Download EPCFloor Plan
Floor Plan
Download Floor Plan360° Tour
360° Tour
The 360° Tour isn't available yet. Please contact us if you have any questions.